Leave a Message

Thank you for your message. I will be in touch with you shortly.

269 Pink Granite BLVD
SEE ALL PHOTOS
269 Pink Granite BLVD
Courtesy of Property Management Services, Valerie Cullipher Listing Contact: (512) 615-2207 
For Sale

269 Pink Granite BLVD

269 Pink Granite BLVD, Dripping Springs, TX 78620

$660,000
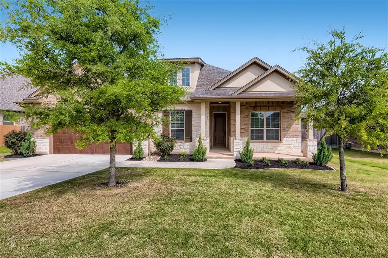
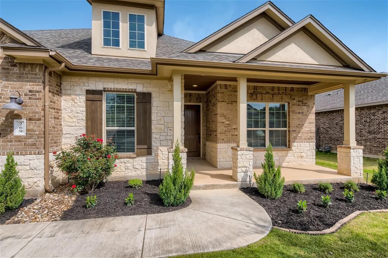
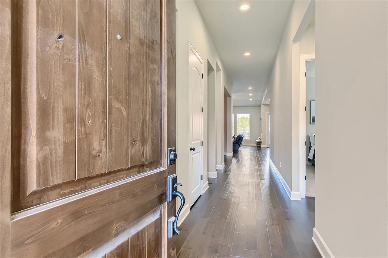
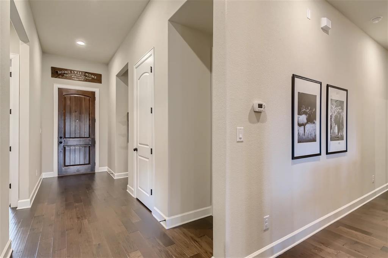
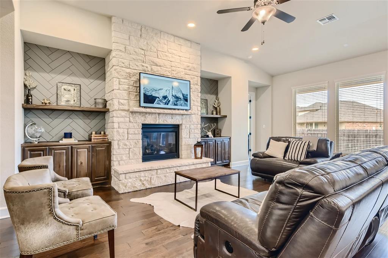
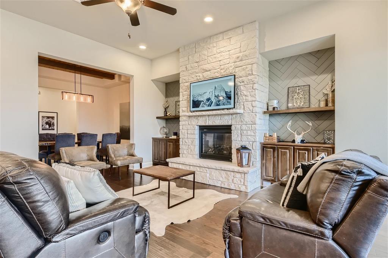
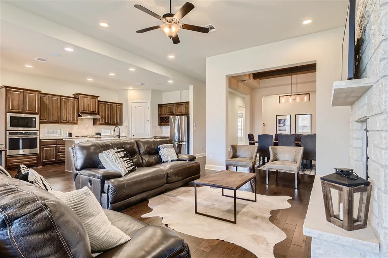
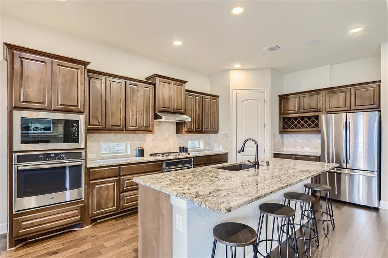
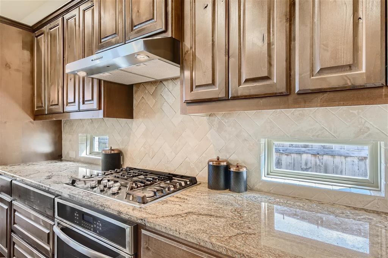
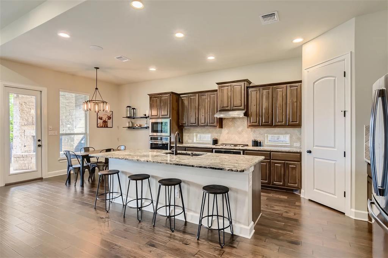
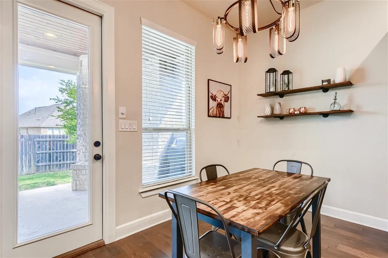
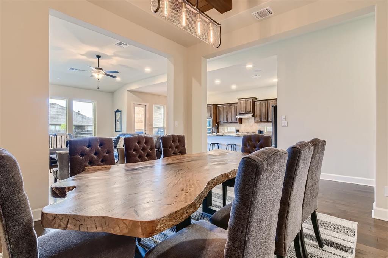
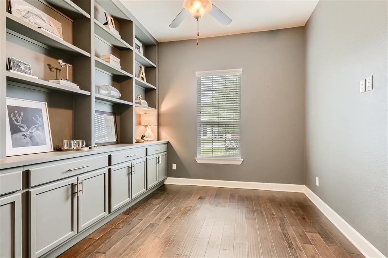
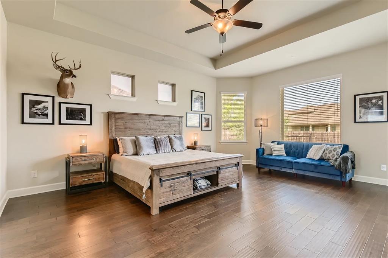
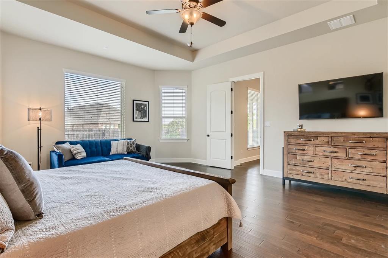
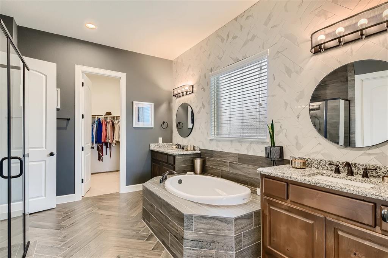
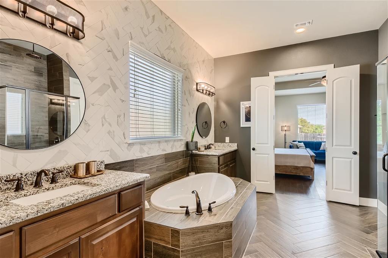
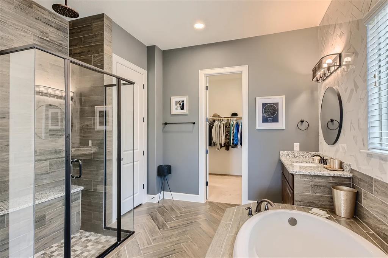
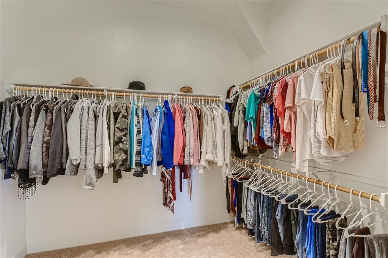
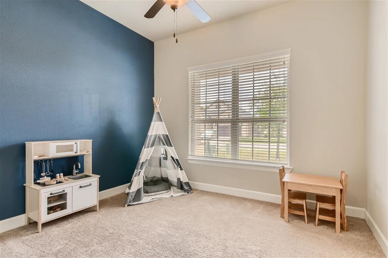
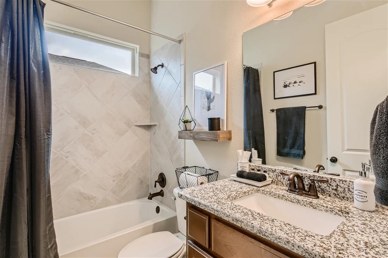
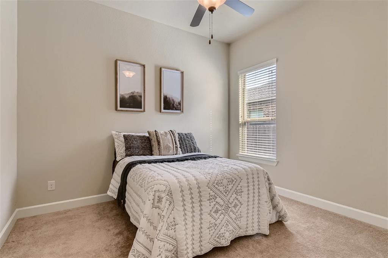
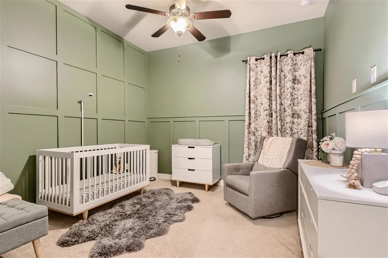
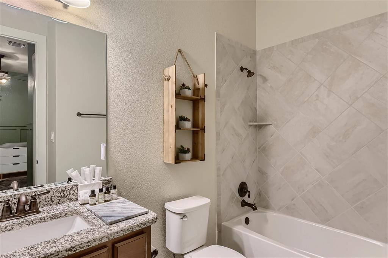
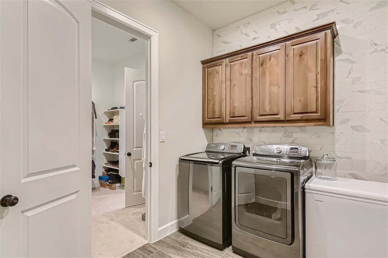
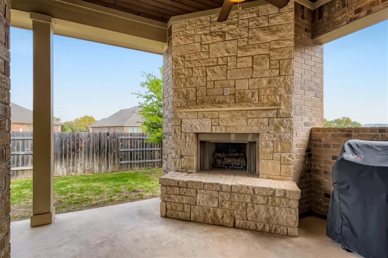
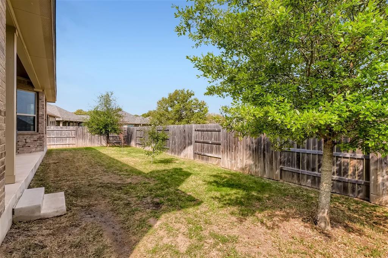
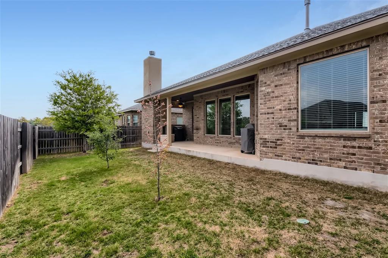
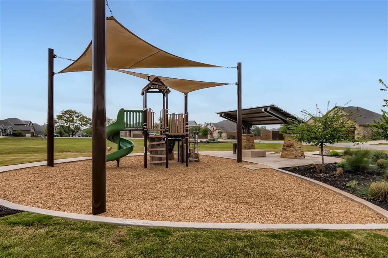
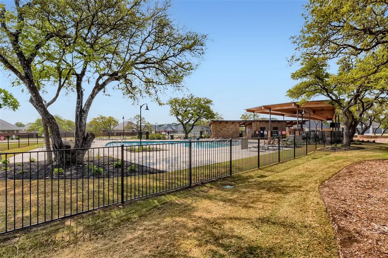
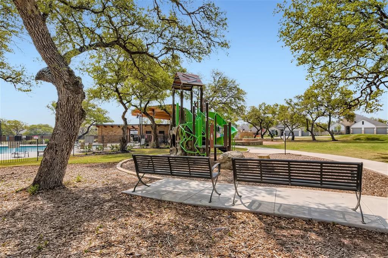
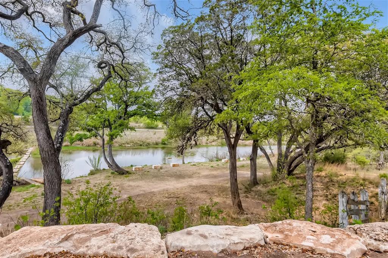
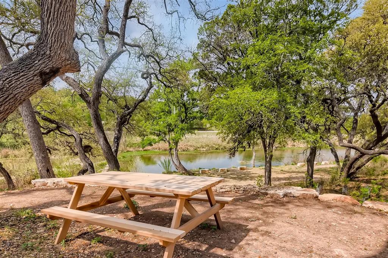
What is better than an over sized one story home minutes from DISD schools nestled in a gated community?? Prestine one story home in the sought after gated community of Arrowhead Ranch in Dripping Springs! The spacious open floor plan features TWO primary bedroom suites plus a dedicated OFFICE, multiple dining areas and high-end custom finishes throughout. Gorgeous living area is spacious with custom herringbone wall detail in built-ins on either side of the stone fireplace and is flooded with natural light. Designed with entertaining in mind, the gourmet kitchen has stainless appliances, a huge breakfast bar and breakfast nook & opens to the dining area and family room. The Owners Retreat offers a spa like suite with stunning herringbone tiled wall and floors, oversized walk-in shower, soaking tub and complete with a HUGE walk-in closet and storage shelving. Secondary Bedroom features an en-suite full bathroom and large closet. Additional bedrooms are well appointed with great storage as well! Custom mudroom wall paneling with shelves. Step out to your backyard oasis, with no neighbor directly behind, a large covered patio and fantastic outdoor fireplace. Coveted and private access to the beautiful Onion Creek, just a short walk from the property, serving as the southern border of the neighborhood. Arrowhead Ranch offers a pool, park, hike and bike trails and beautiful landscaping! Located within the city limits of Dripping Springs, right next to Dripping Springs Middle School and Walnut Springs Elementary School. Minutes from shopping, local eateries and all the fun Dripping Springs has to offer. Experience the beauty of the hill country with in-town convenience!

4
beds

4
baths

2,893 Sq.Ft. LIVING AREA

8,232.84 Sq.Ft. lot

Trish Black

Trish Black

Features & Amenities

Interior

  • total bedrooms4
  • Total bathrooms4
  • full bathrooms3
  • half bathroom1
  • Flooring Carpet, Tile, Wood
  • Fireplace Gas, Gas Starter, Living Room, Outside, Raised Hearth, Stone, Wood Burning
  • APPLIANCES Built-In Gas Range, Built-In Oven(s), Convection Oven, Dishwasher, Disposal, Microwave, RNGHD, Stainless Steel Appliance(s)
  • other interior Features 2 Primary Suites, Bookcases, Breakfast Bar, Built-in Features, Ceiling Fan(s), Granite Counters, Double Vanity, Eat-in Kitchen, Kitchen Island, No Interior Steps, Open Floorplan, Pantry, Recessed Lighting, Storage, Study/Home Office, Walk-In Closet(s), Wired for Sound

Area & Lot

  • Status For Sale
  • Living Area2,893 Sq.Ft.
  • Lot Area8,232.84 Sq.Ft.
  • MLS® ID7225764
  • TypeResidential
  • YEAR BUILT2017
  • NeighborhoodDripping Springs
  • Water FrontageNone
  • View DescriptionNeighborhood, Trees/Woods
  • Elementary SchoolDripping Springs
  • Middle SchoolDripping Springs Middle
  • High SchoolDripping Springs
  • School DistrictDripping Springs ISD

Exterior

  • STORIES1
  • Garage Space2.5
  • water SourcePublic
  • utilitiesElectricity Available, Electricity Connected
  • PoolNone
  • roofShingle
  • lot featuresFew Trees, Landscaped, Sprinkler - Automatic
  • parkingAttached, Garage
  • HEAT TYPECentral
  • AIR CONDITIONINGCentral Air
  • sewerPublic Sewer
  • SubstructureSlab
  • Disability FeaturesNone
  • other exterior FeaturesExterior Steps, Gutters Partial, Private Yard

Financial

  • Sales Price$660,000
  • Real Estate Tax $10,351/yr
  • HOA $250/3 mos
image

Schedule a Showing

We would love to show you our beautiful property. Please select your preferred date and time below. An agent will be in touch shortly to confirm your appointment.

Schedule a Showing

We would love to show you our beautiful property. Please select your preferred date and time below. An agent will be in touch shortly to confirm your appointment.

Thank you for your interest in 269 Pink Granite BLVD, Dripping Springs, TX 78620. We are reviewing your request and will be in touch shortly!

Mortgage Calculator

Estimate your monthly mortgage payment, including the principal and interest, property taxes, and HOA. Adjust the values to generate a more accurate rate.

All estimates are provided for informational purposes only. Actual amounts may vary.
$0,000 Your Payment 20 15 65
$0,000 Your Payment

Dripping Springs

Explore

Work With Trish

Dedicated to guiding clients through every step of the process while providing knowledge and support to make informed decisions. She is committed to surpassing expectations and fostering lifelong relationships with everyone.

Follow Me on Instagram