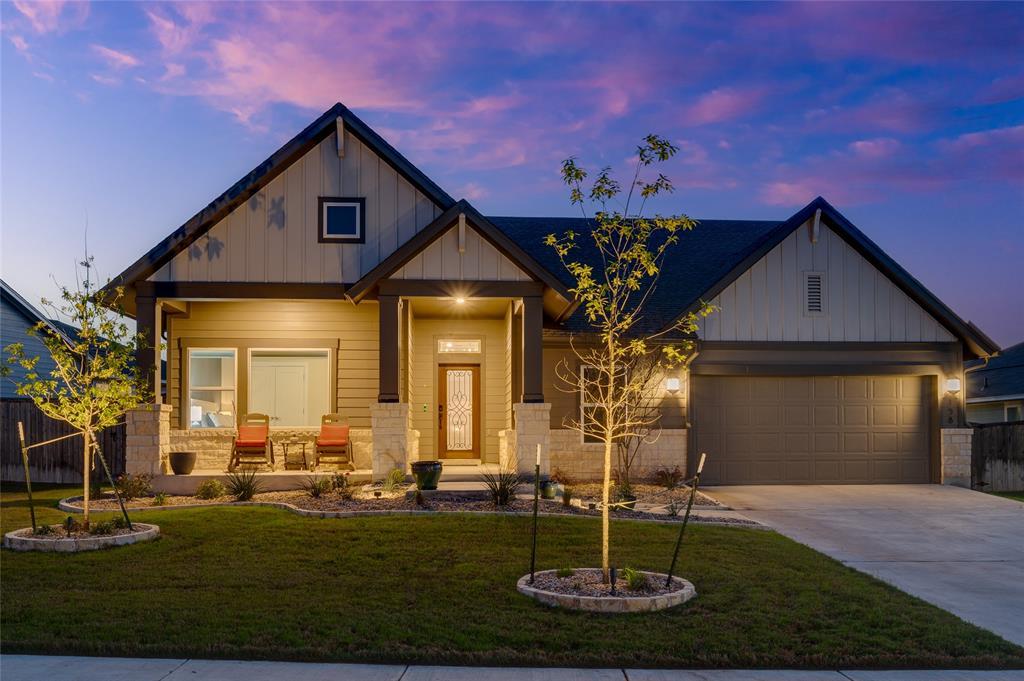
Single-story home at dusk with a two-car garage, covered entry, and landscaped front lawn.
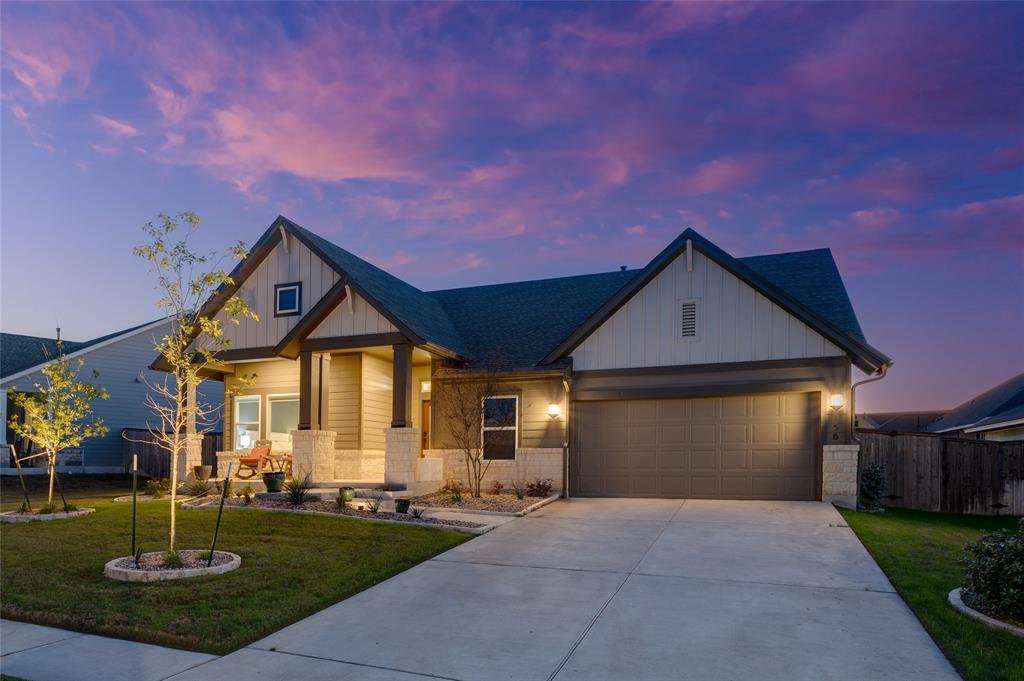
Single-story house with a two-car garage and covered porch beneath a pink and purple dusk sky.
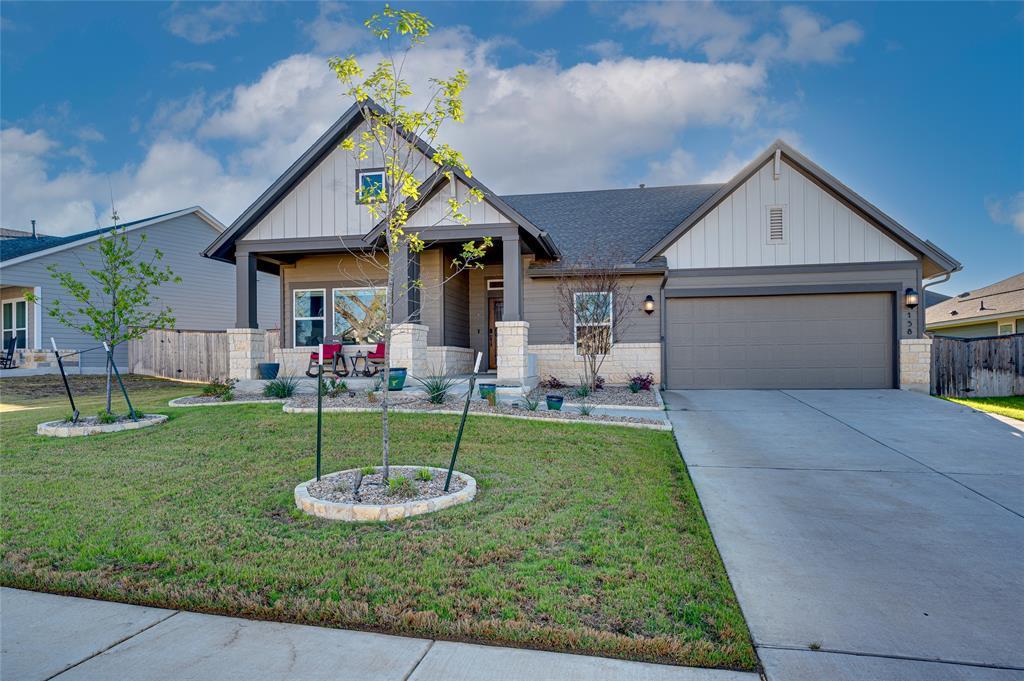
Single-story house with stone accents, a covered porch, and an attached two-car garage.
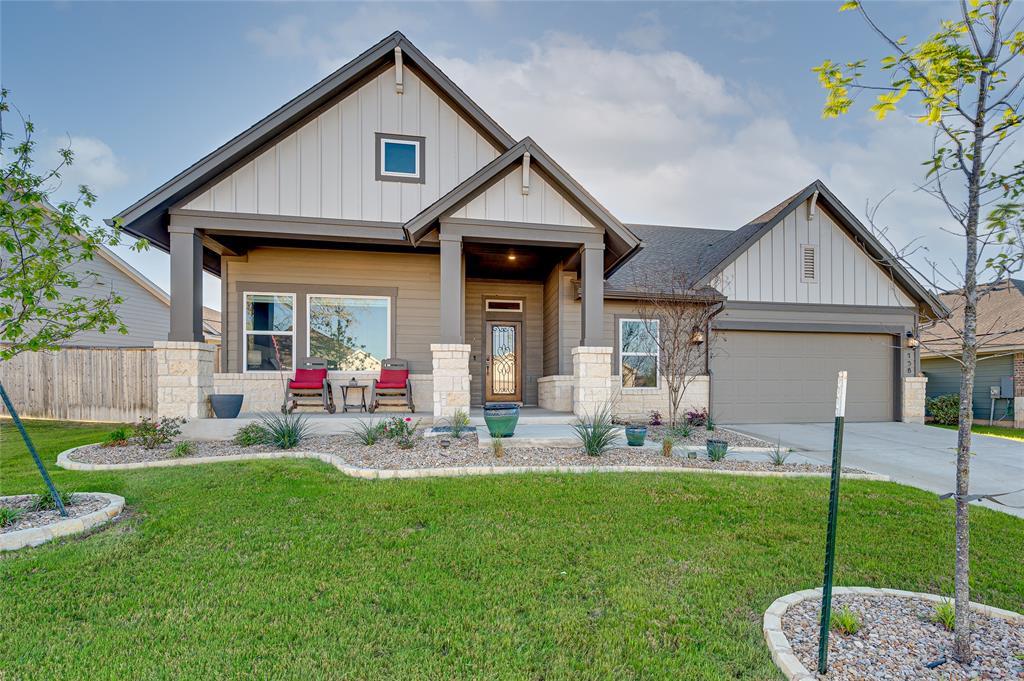
Single-story gabled home with a covered porch, stone columns, and an attached two-car garage.
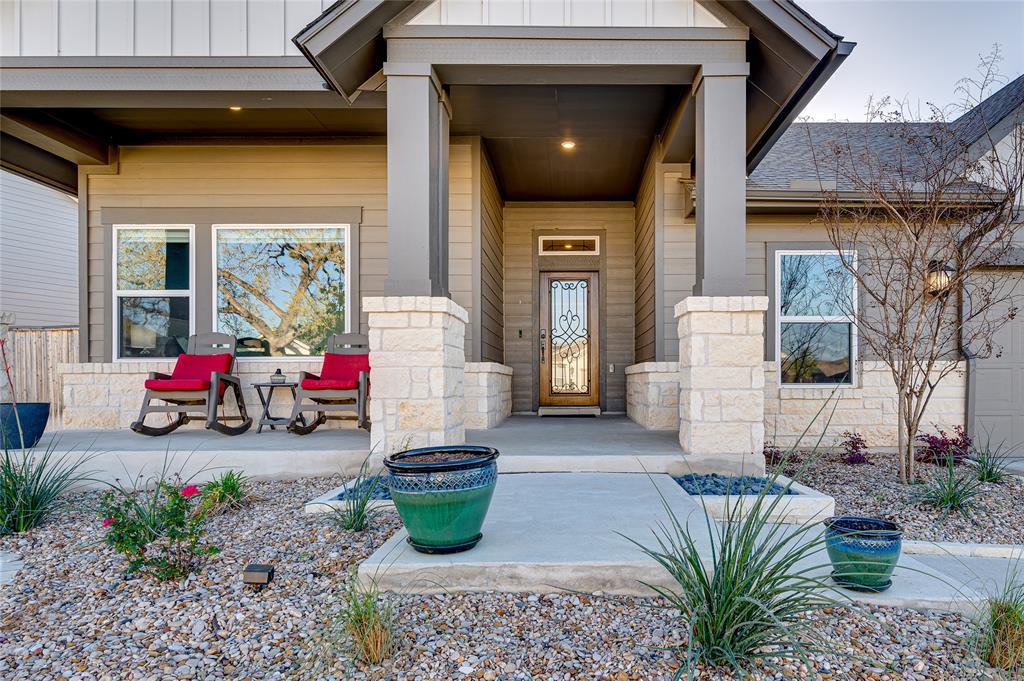
House entrance with stone columns, a decorative glass door, and red-cushioned rocking chairs.
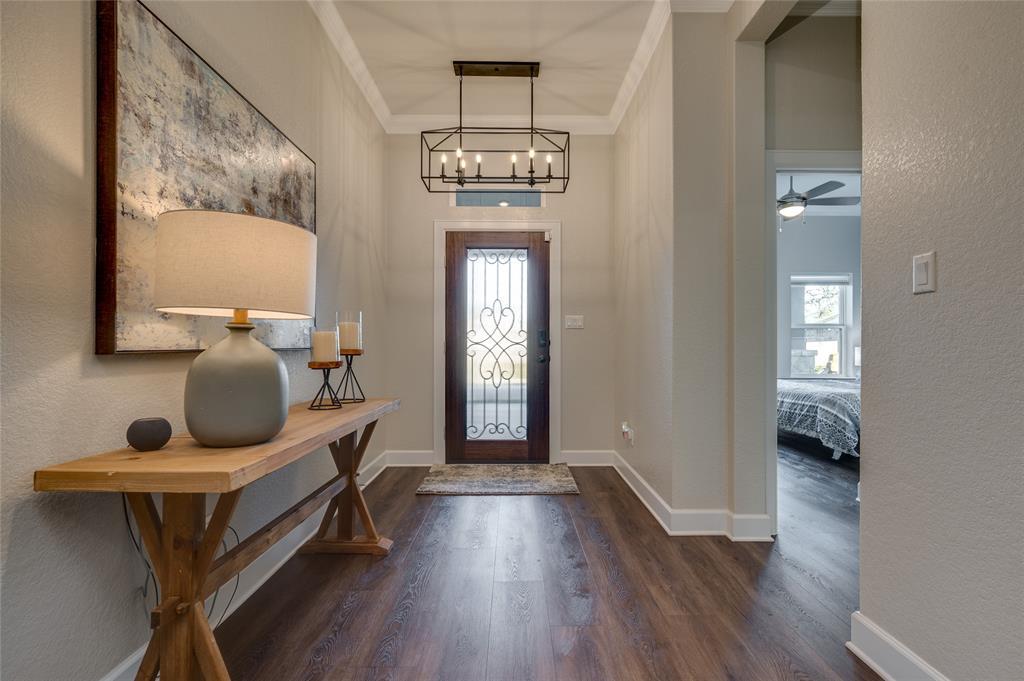
Entry hall with a wood console table, geometric chandelier, and decorative glass front door.
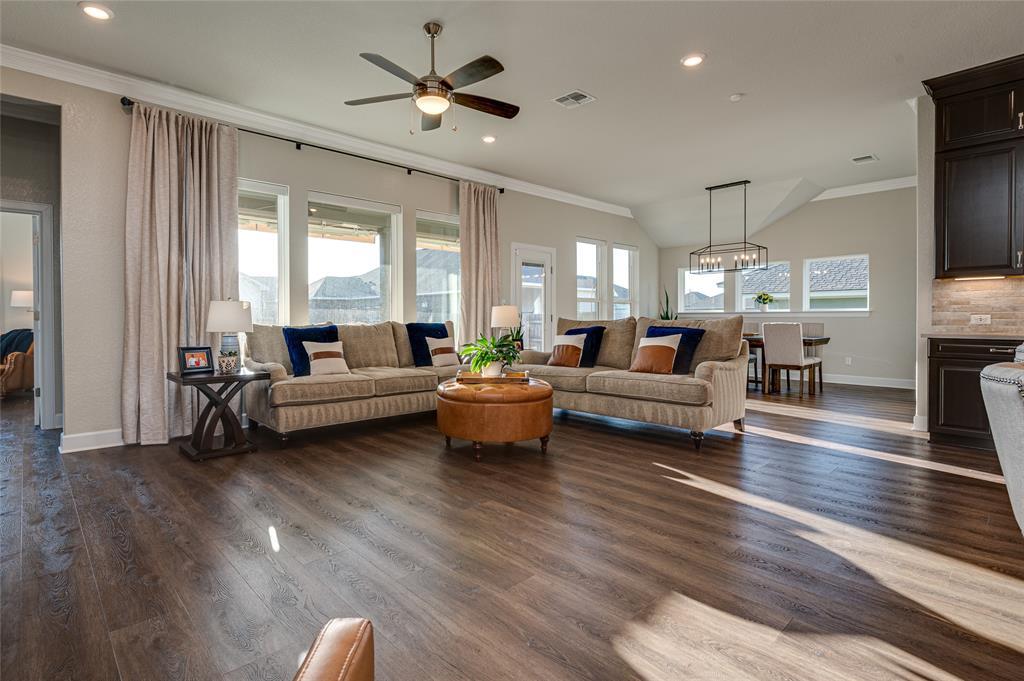
Staged living room with beige sofas, a round leather ottoman, dark wood floors, and large windows.
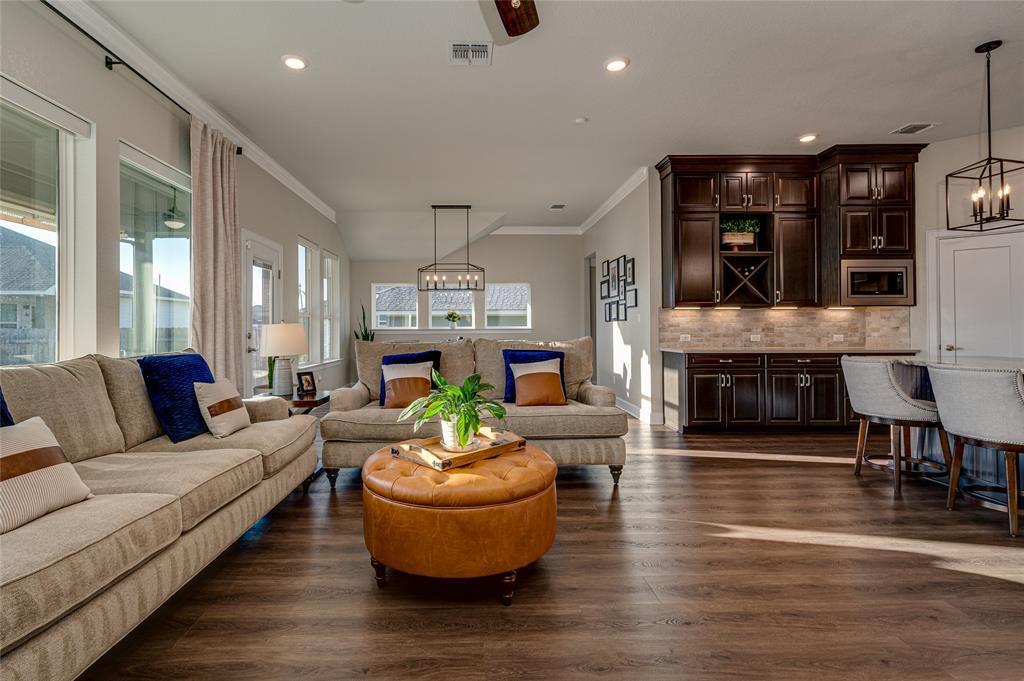
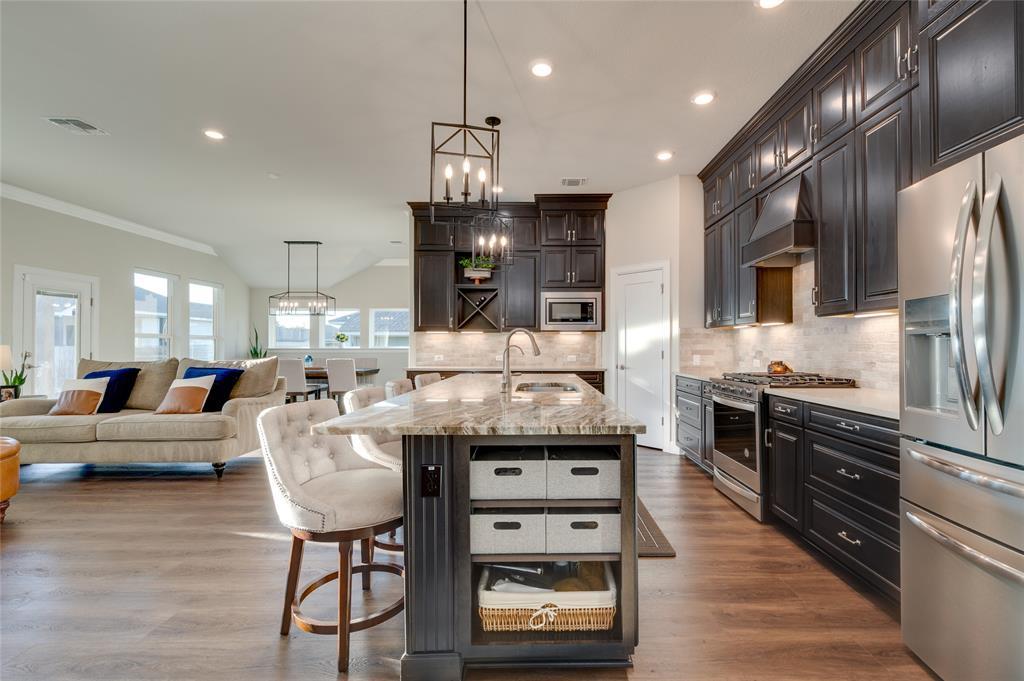
Living room with beige sectional sofas, leather ottoman, and an open kitchen with dark wood cabinetry.
Open-plan kitchen with dark cabinets, stainless steel appliances, and a large island with upholstered stools.
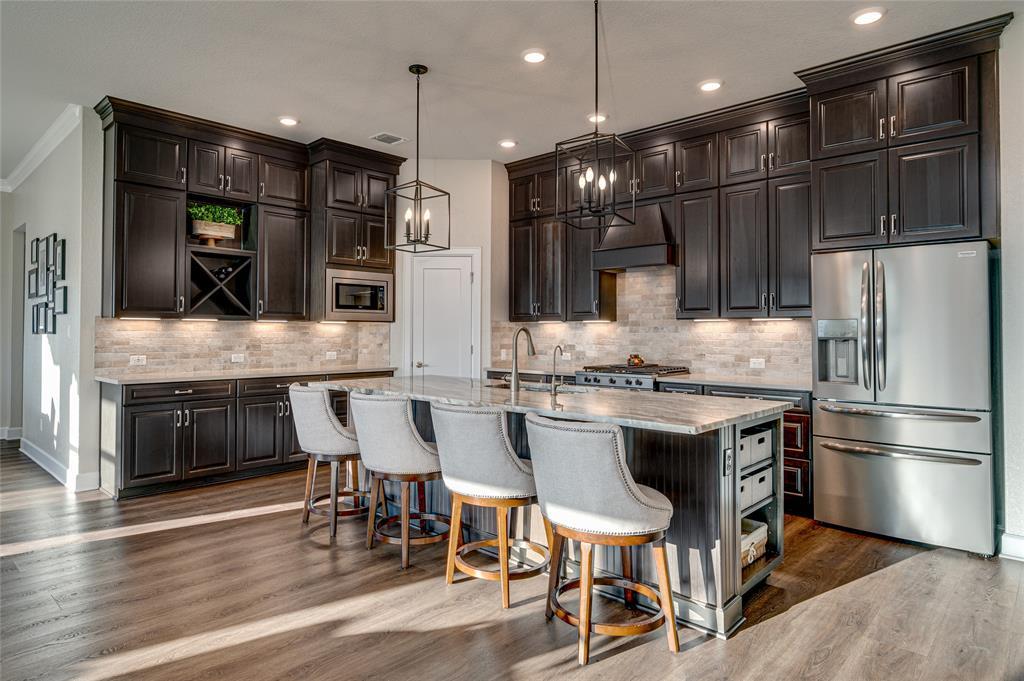
Kitchen with dark wood cabinets, a large island, four bar stools, and stainless steel appliances.
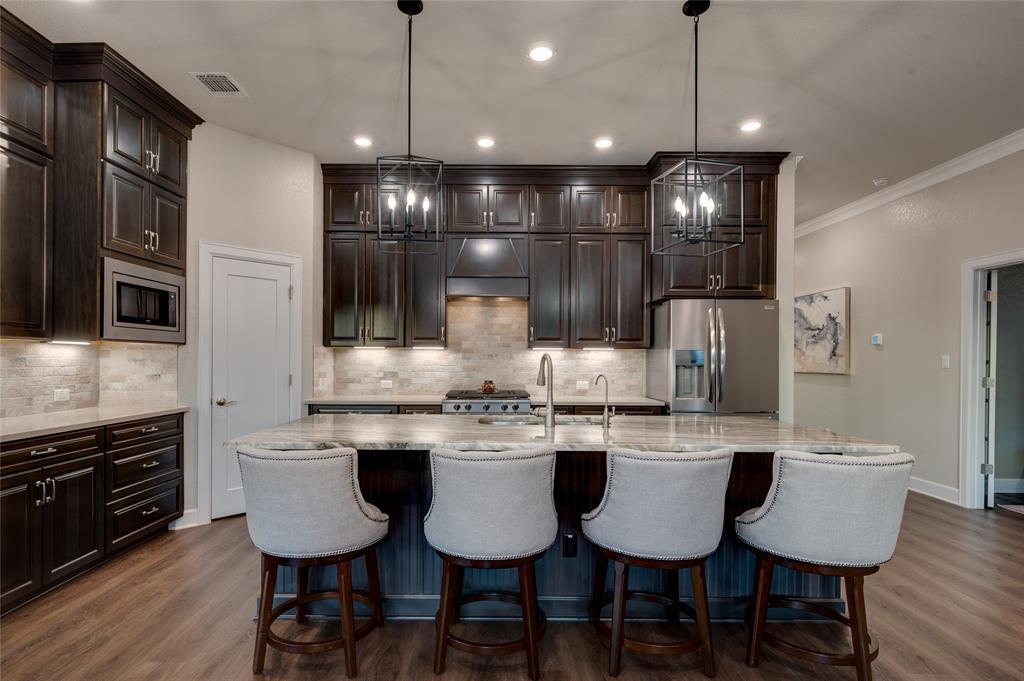
Kitchen with dark wood cabinets and a large island lined with four upholstered barstools.
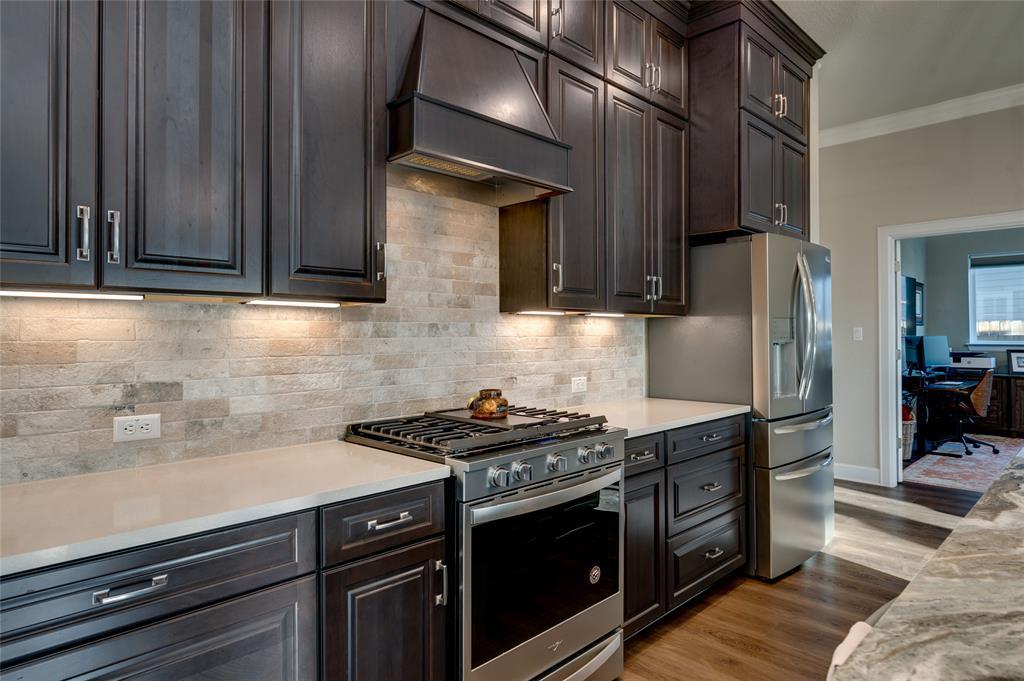
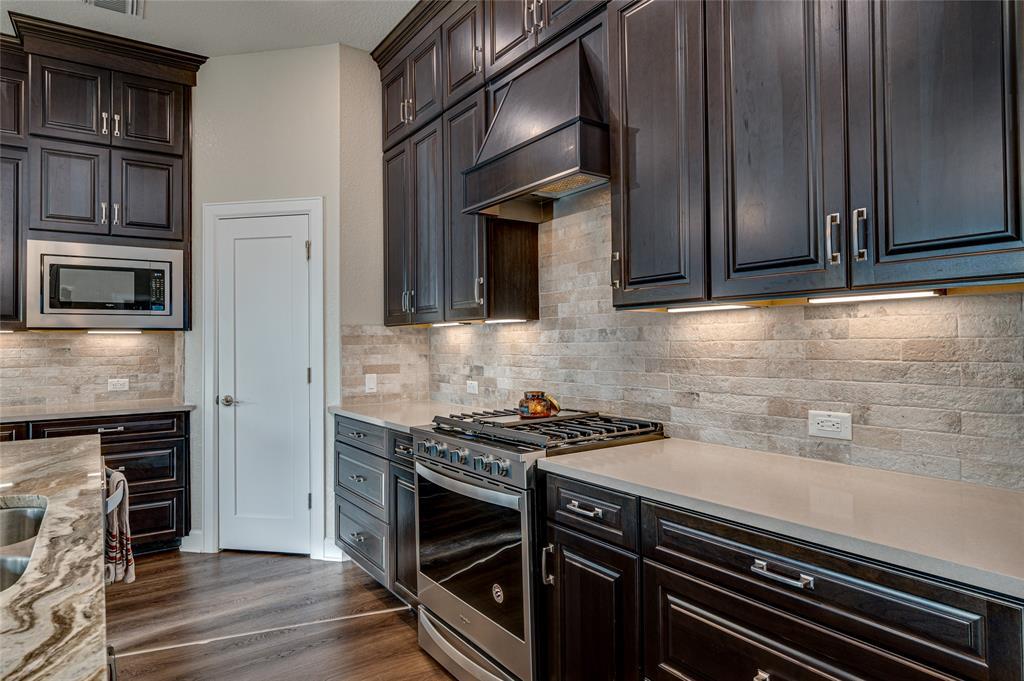
Kitchen with dark wood cabinets, stone backsplash, stainless gas range, and refrigerator.
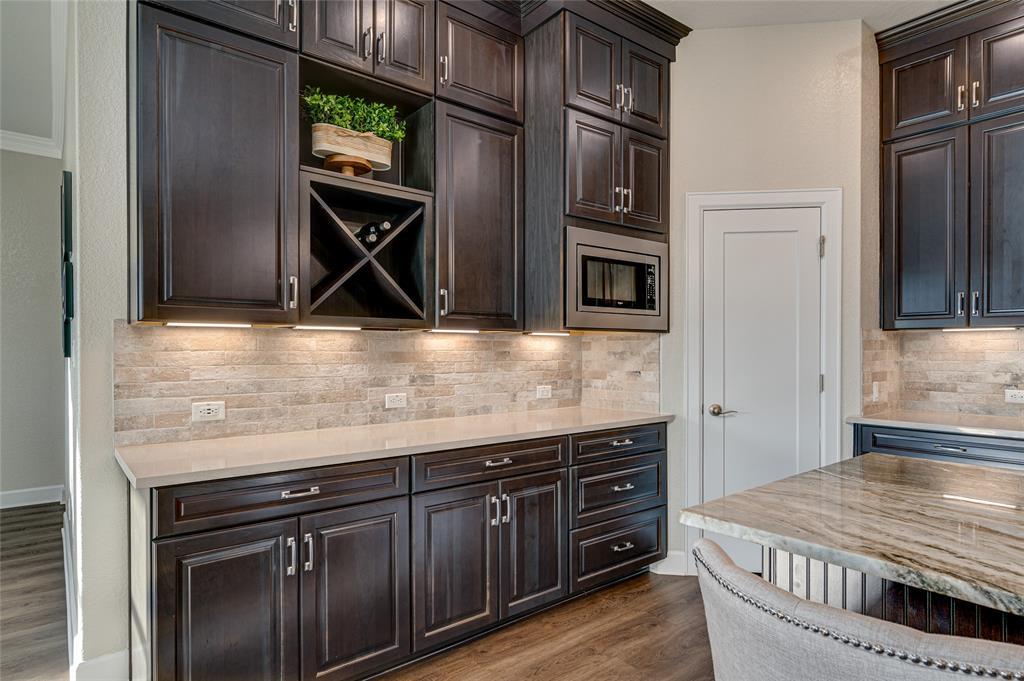
Kitchen with dark wood cabinets, a stone-topped island, pale tile backsplash, and built-in microwave.
Kitchen with dark wood cabinets, stone backsplash, and stainless steel gas range.
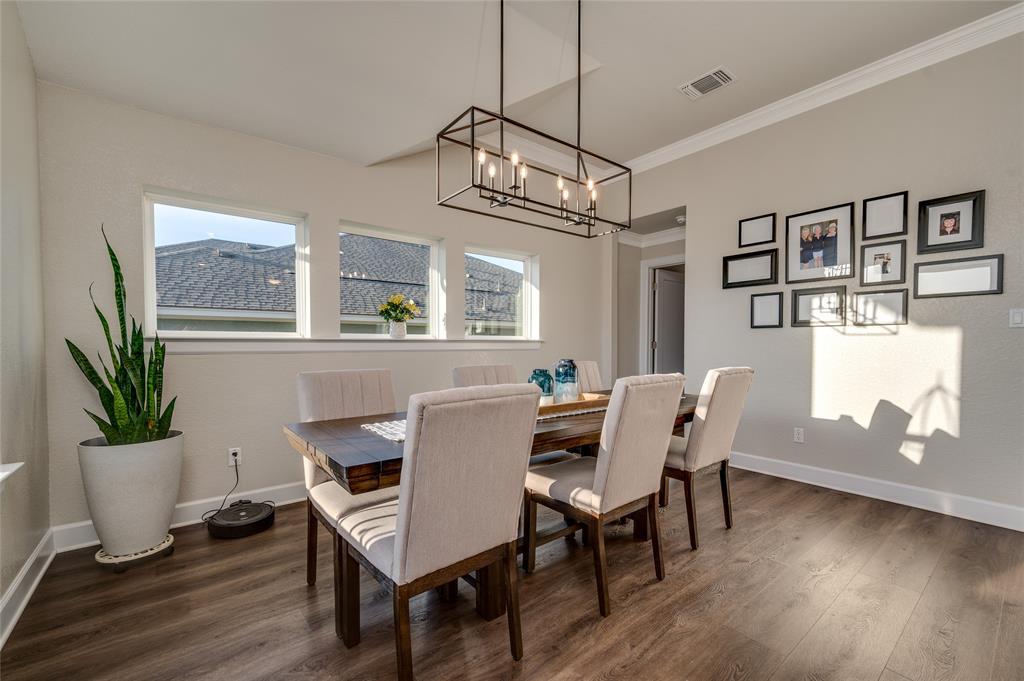
Dining room with a dark wood table, upholstered chairs, three windows, and a geometric chandelier.
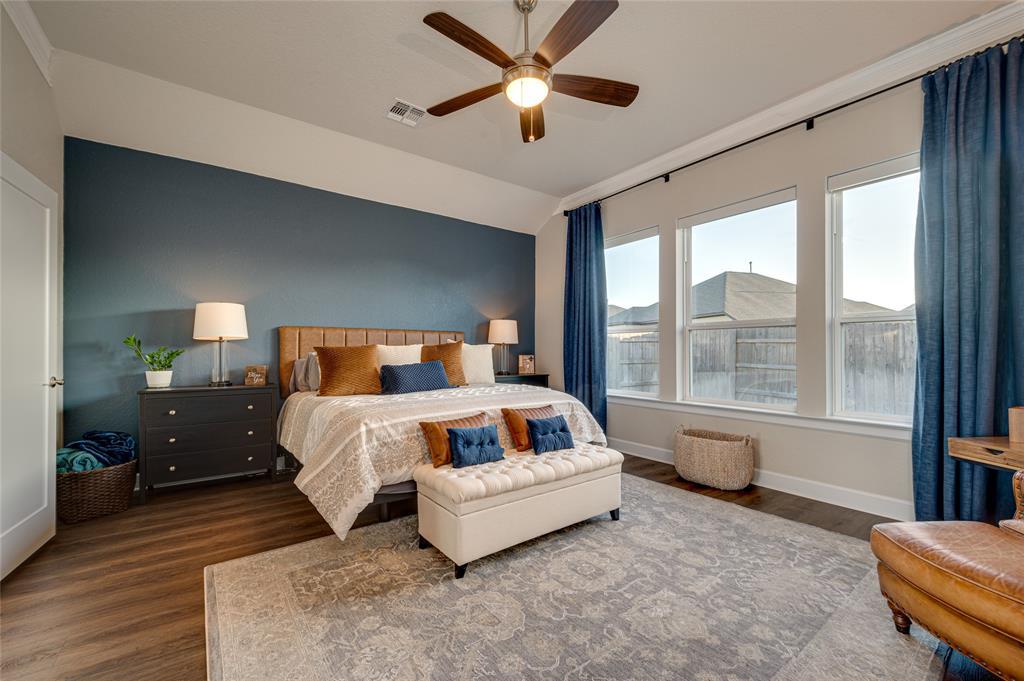
Primary bedroom with a dark blue accent wall, large bed, and three curtained windows.
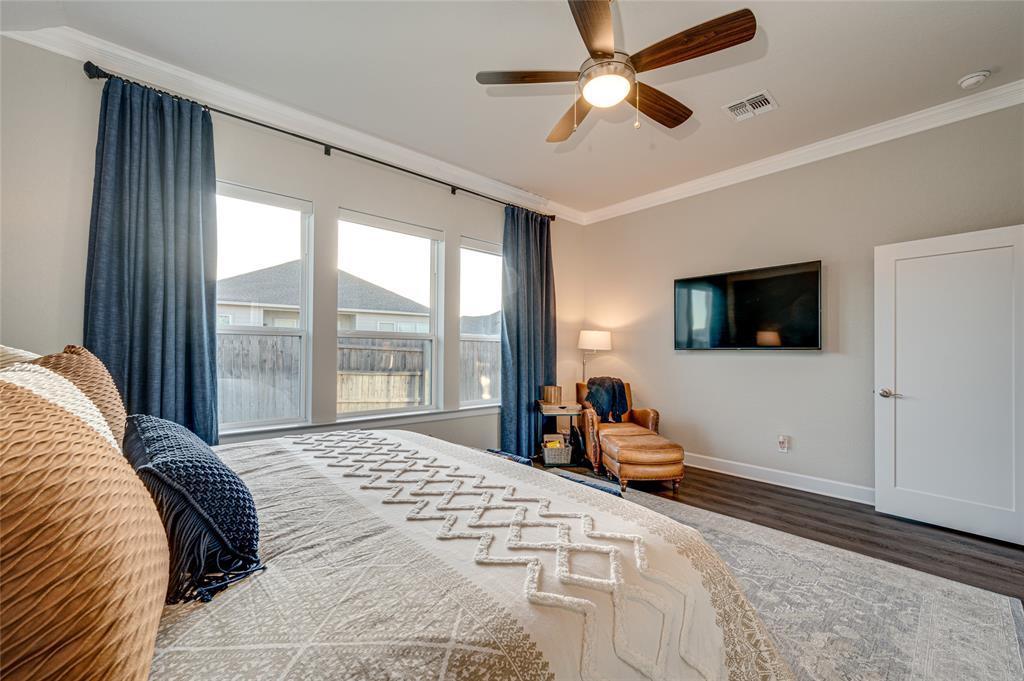
Furnished bedroom with patterned bedding, blue-curtained windows, and a wall-mounted television.
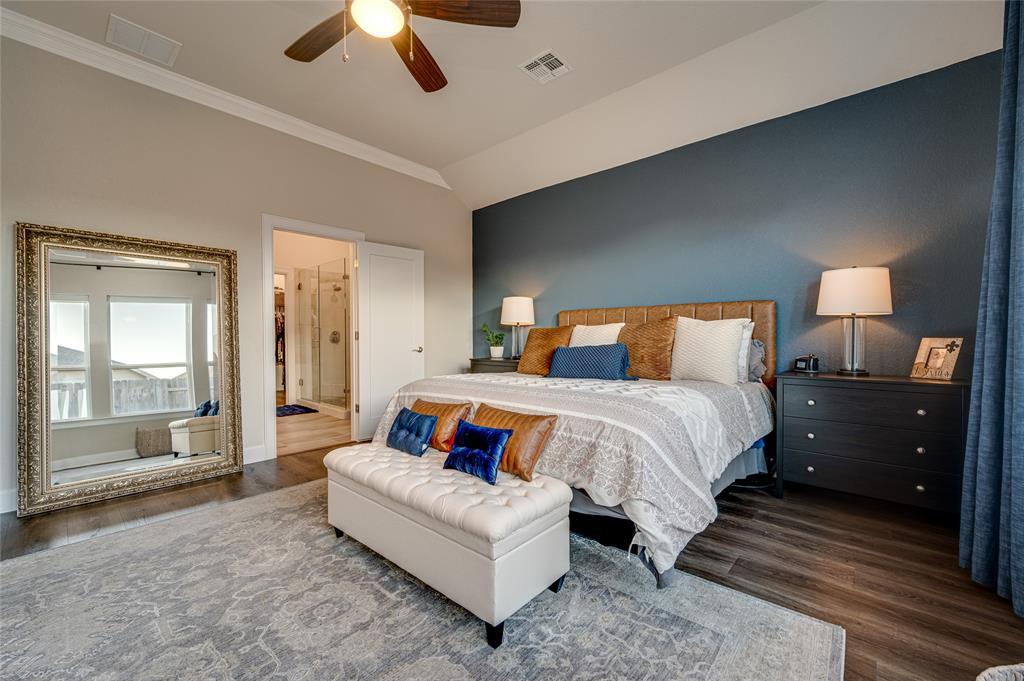
Staged bedroom with a dark blue accent wall, large bed, tufted bench, and floor mirror.
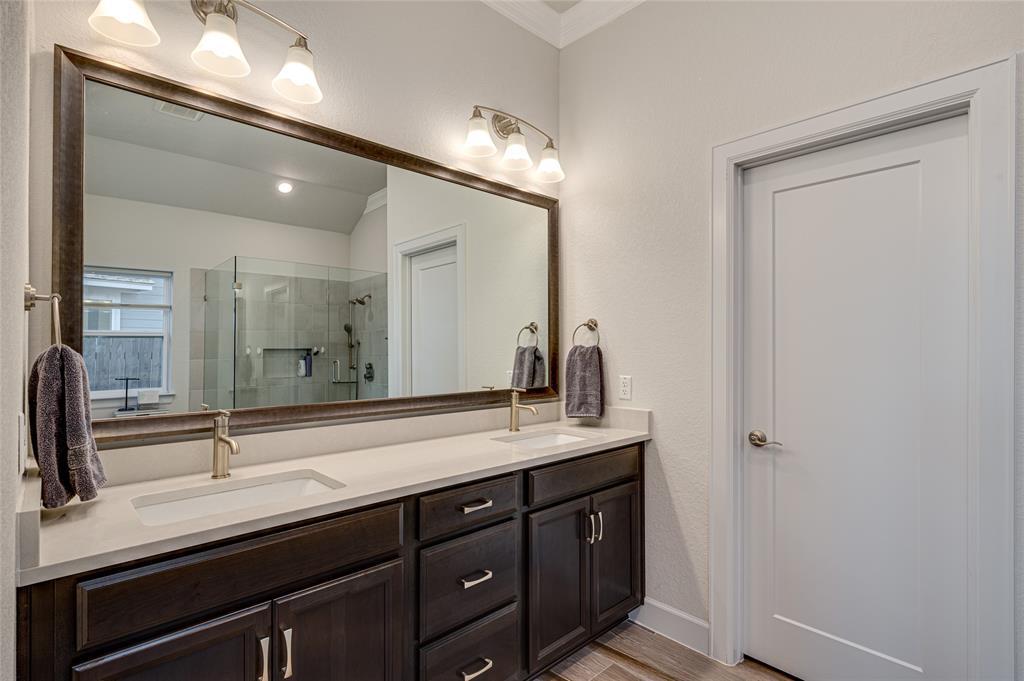
Bathroom vanity with double sinks, dark wood cabinets, and a large framed mirror.
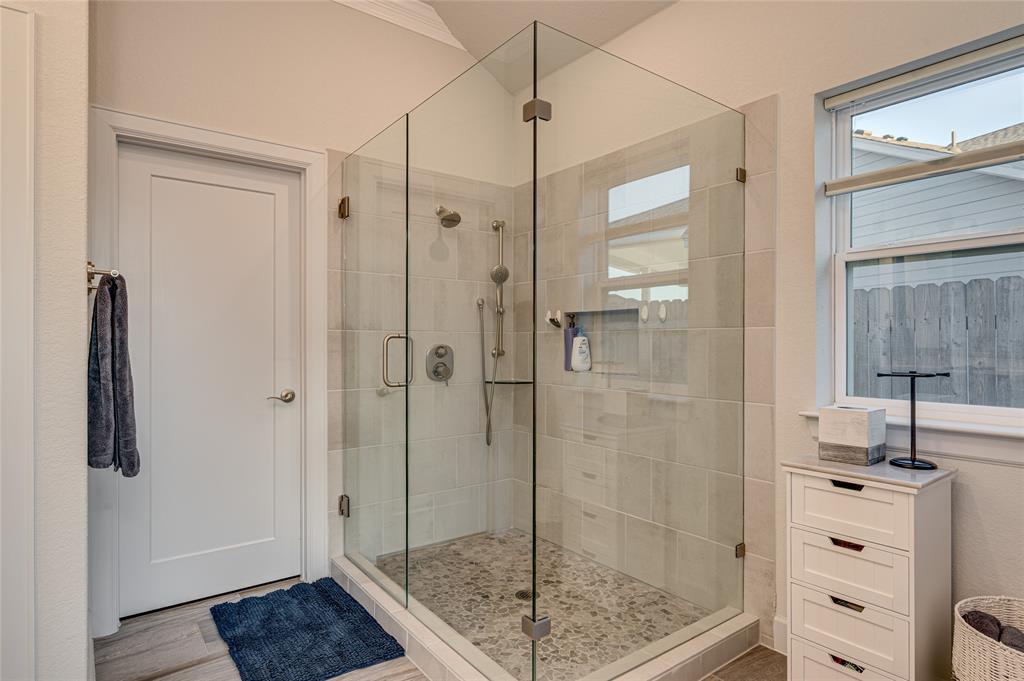
Bathroom with a spacious glass-enclosed walk-in shower and a window beside it.
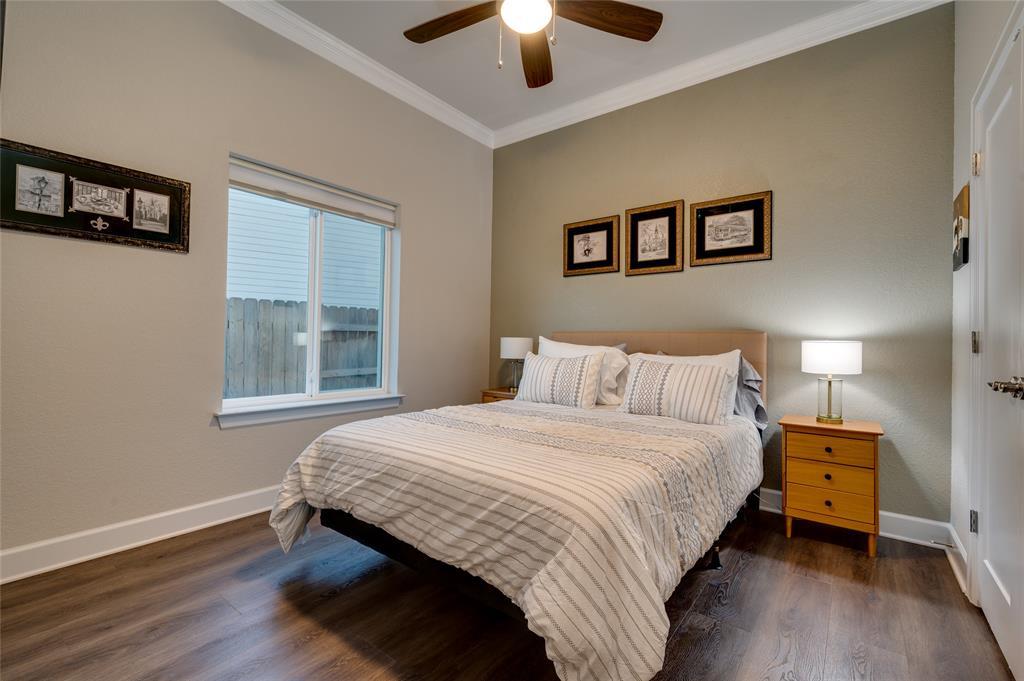
Bedroom with a striped bed, matching bedside lamps, framed artwork, and dark wood flooring.
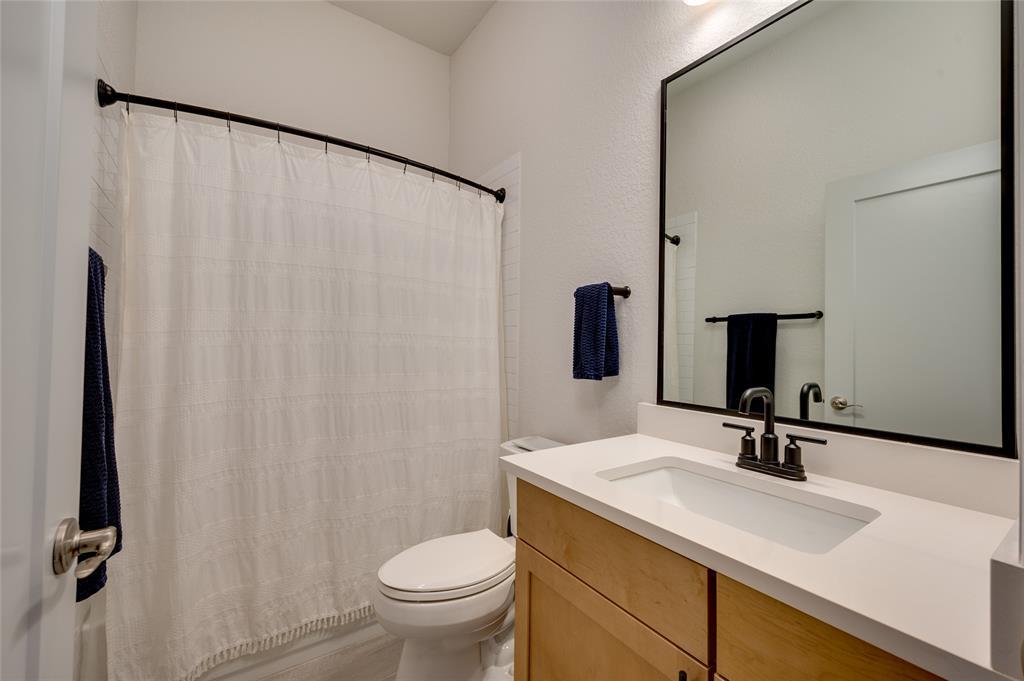
Bathroom with a white shower curtain and light wood vanity beneath a large black-framed mirror.
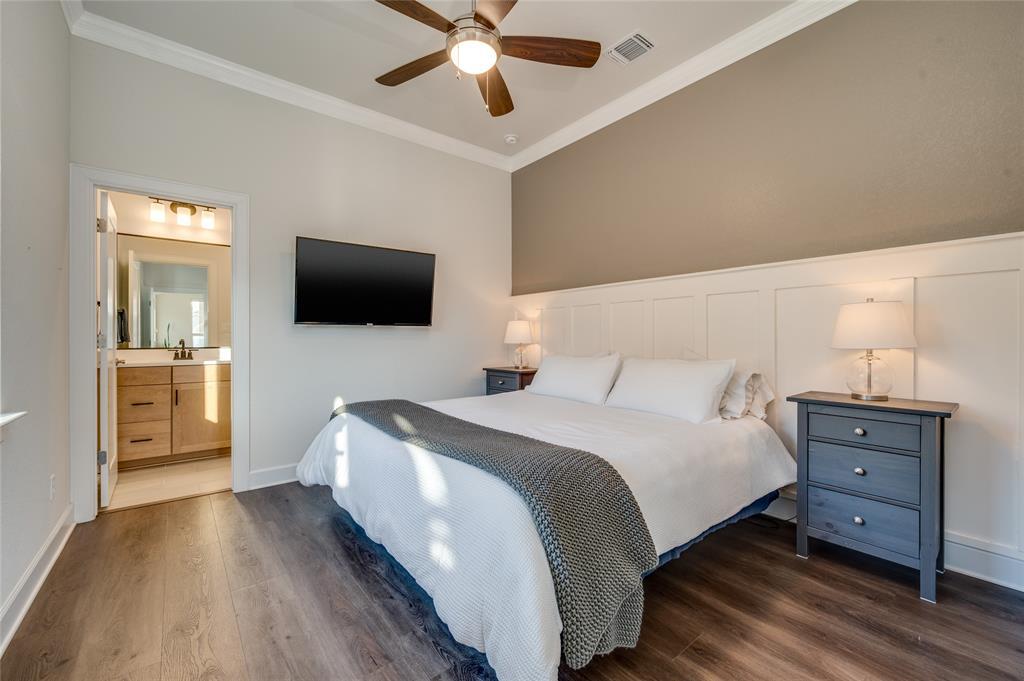
Bedroom with a white bed, gray throw, paneled headboard wall, and open doorway to the bathroom.
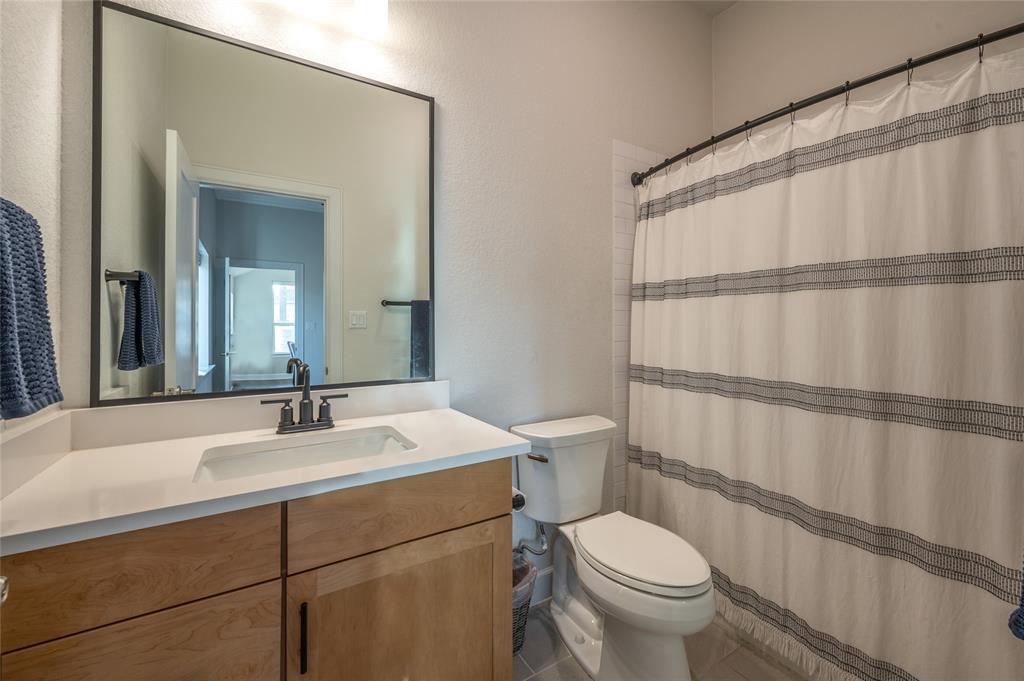
Bathroom with a light wood vanity, large mirror, and striped shower curtain.
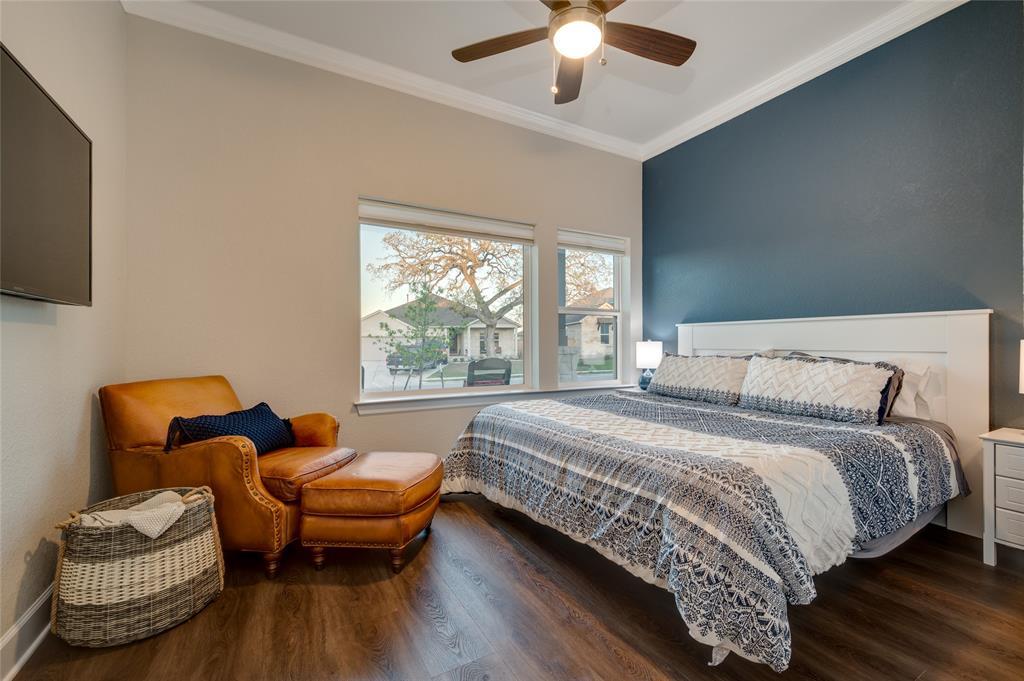
Bedroom with patterned bedding, a blue accent wall, and a leather armchair beside the bed.
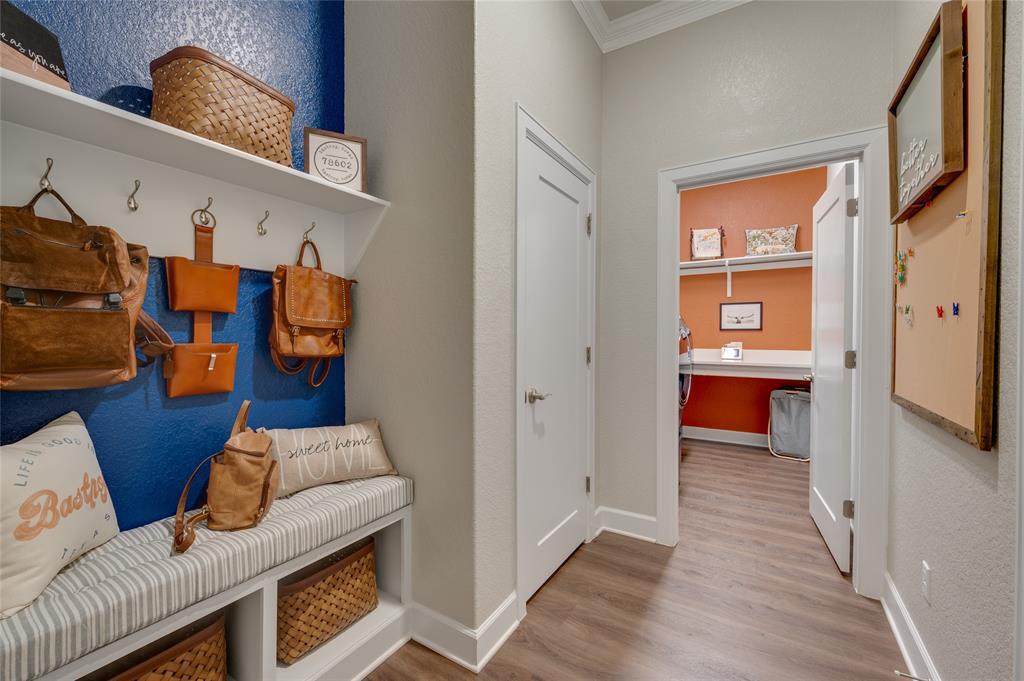
Mudroom with a built-in striped bench, leather bags on hooks, and an open doorway to an orange room.
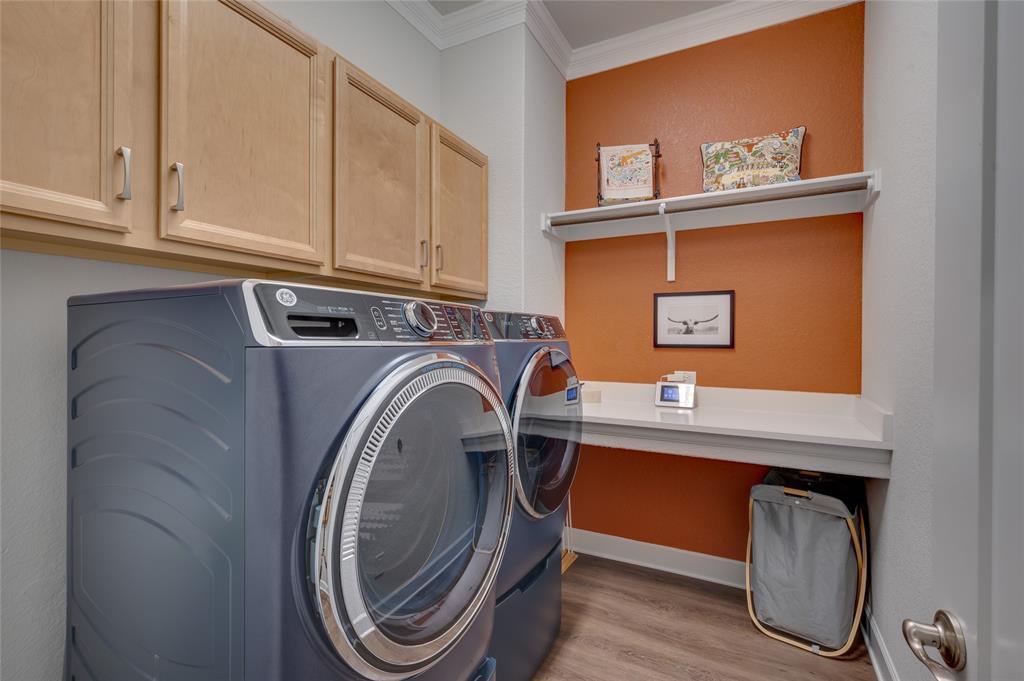
Laundry room with front-loading washer and dryer, wood cabinets, and an orange accent wall.
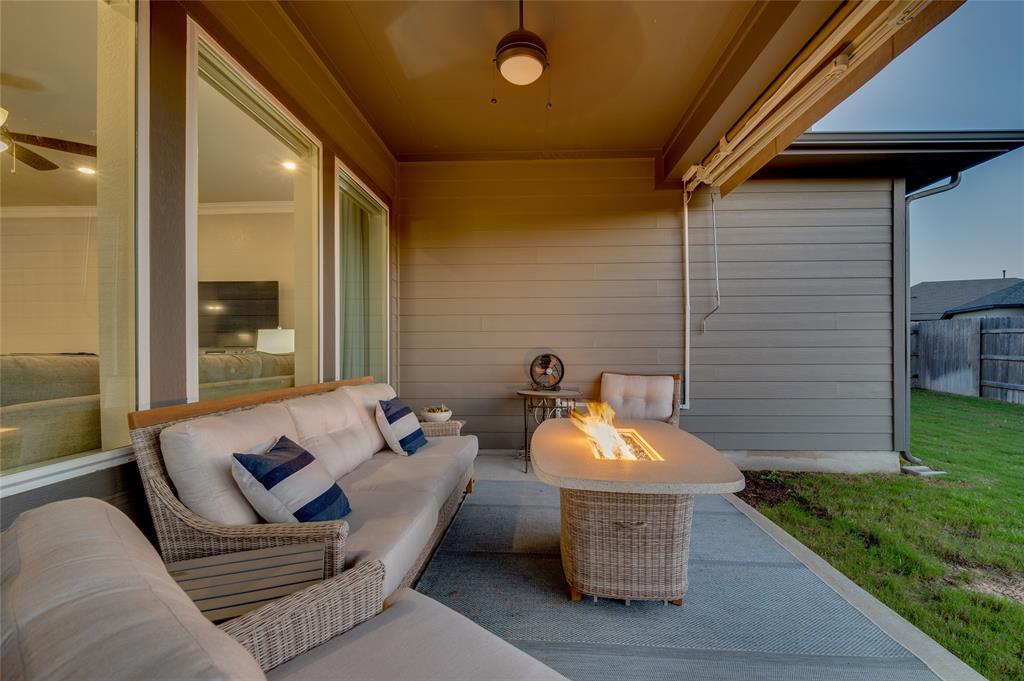
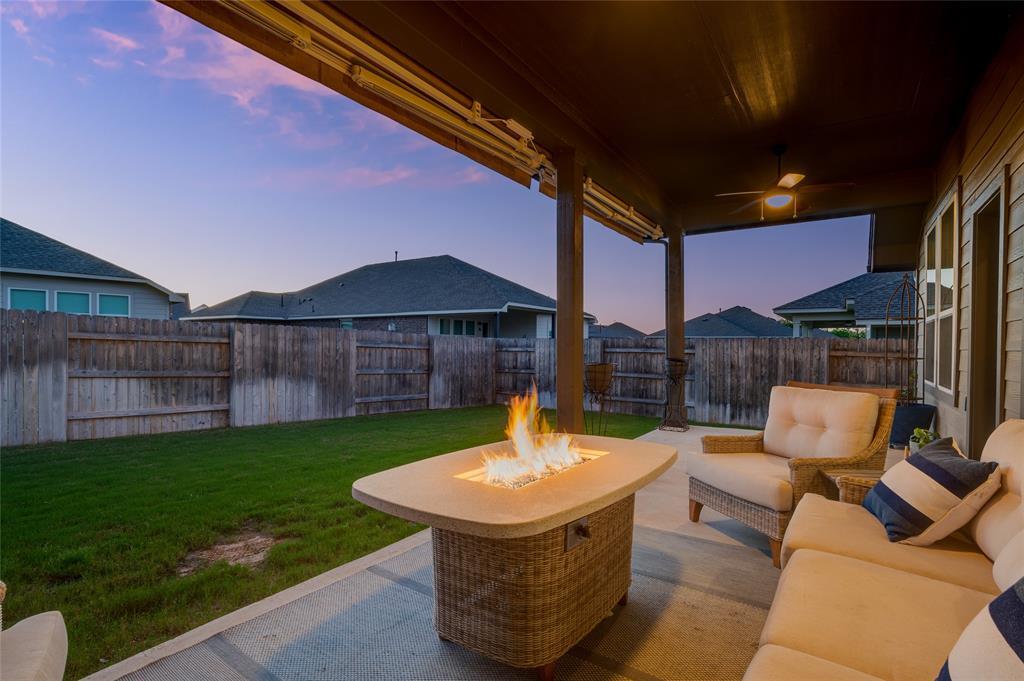
Covered patio with wicker seating and a lit fire table beside the lawn.
Covered backyard patio with a glowing fire table, cushioned seating, and fenced lawn at dusk.
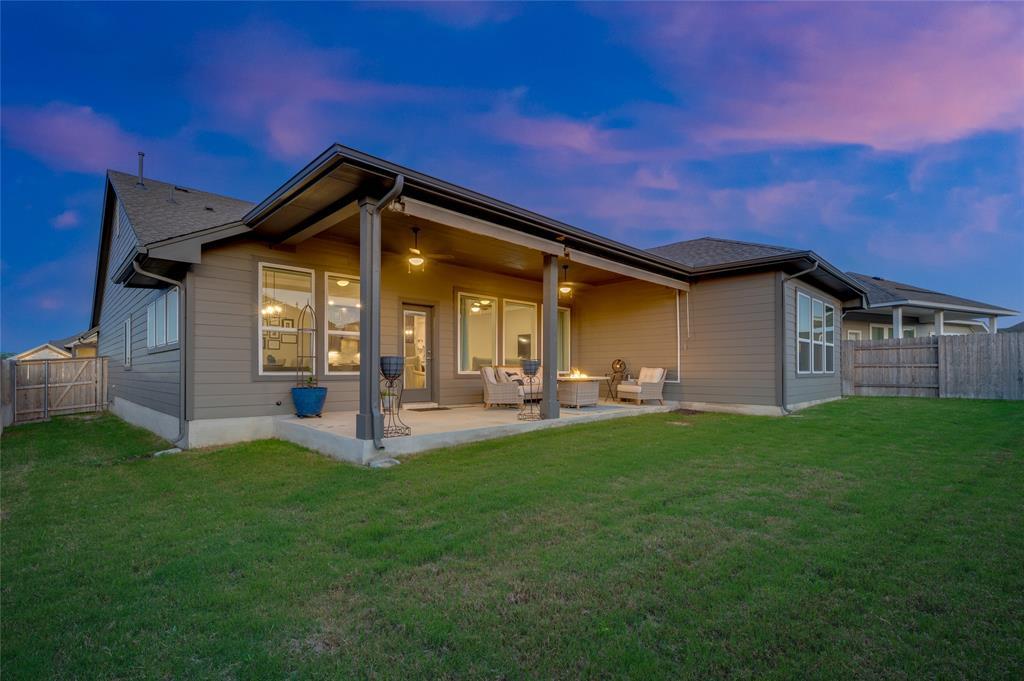
Home’s rear exterior with a covered patio, outdoor seating, fenced yard, and lawn at dusk.
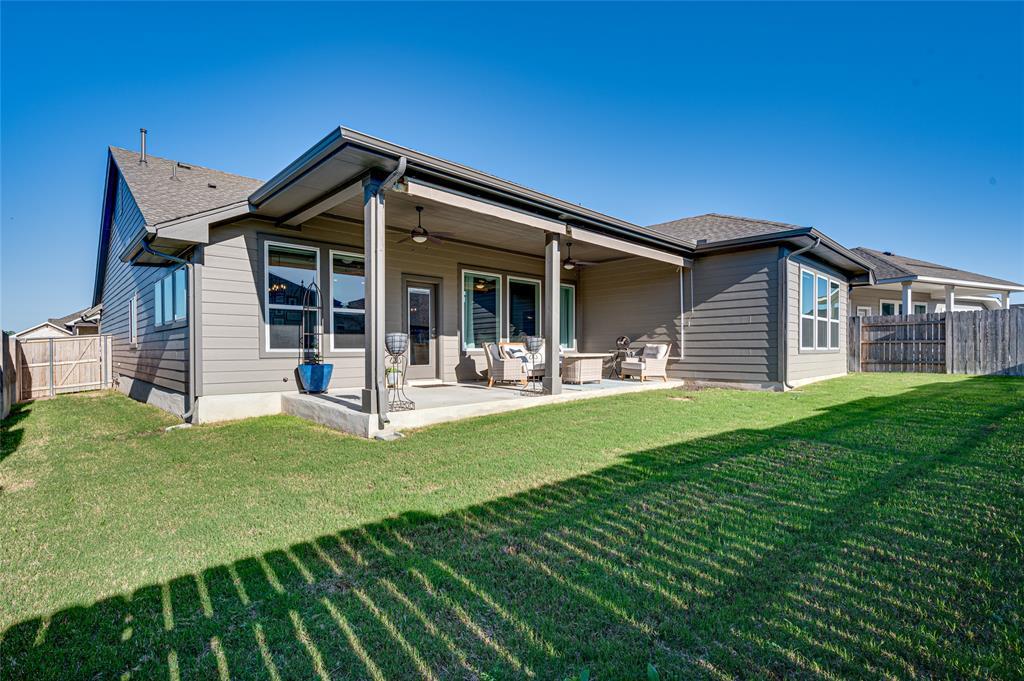
Gray home with a covered, furnished patio and broad lawn at the rear.
SEE ALL PHOTOS
Single-story home at dusk with a two-car garage, covered entry, and landscaped front lawn.
Single-story house with a two-car garage and covered porch beneath a pink and purple dusk sky.
Single-story house with stone accents, a covered porch, and an attached two-car garage.
Single-story gabled home with a covered porch, stone columns, and an attached two-car garage.
House entrance with stone columns, a decorative glass door, and red-cushioned rocking chairs.
Entry hall with a wood console table, geometric chandelier, and decorative glass front door.
Staged living room with beige sofas, a round leather ottoman, dark wood floors, and large windows.
Living room with beige sectional sofas, leather ottoman, and an open kitchen with dark wood cabinetry.
Open-plan kitchen with dark cabinets, stainless steel appliances, and a large island with upholstered stools.
Kitchen with dark wood cabinets, a large island, four bar stools, and stainless steel appliances.
Kitchen with dark wood cabinets and a large island lined with four upholstered barstools.
Kitchen with dark wood cabinets, stone backsplash, stainless gas range, and refrigerator.
Kitchen with dark wood cabinets, a stone-topped island, pale tile backsplash, and built-in microwave.
Kitchen with dark wood cabinets, stone backsplash, and stainless steel gas range.
Dining room with a dark wood table, upholstered chairs, three windows, and a geometric chandelier.
Primary bedroom with a dark blue accent wall, large bed, and three curtained windows.
Furnished bedroom with patterned bedding, blue-curtained windows, and a wall-mounted television.
Staged bedroom with a dark blue accent wall, large bed, tufted bench, and floor mirror.
Bathroom vanity with double sinks, dark wood cabinets, and a large framed mirror.
Bathroom with a spacious glass-enclosed walk-in shower and a window beside it.
Bedroom with a striped bed, matching bedside lamps, framed artwork, and dark wood flooring.
Bathroom with a white shower curtain and light wood vanity beneath a large black-framed mirror.
Bedroom with a white bed, gray throw, paneled headboard wall, and open doorway to the bathroom.
Bathroom with a light wood vanity, large mirror, and striped shower curtain.
Bedroom with patterned bedding, a blue accent wall, and a leather armchair beside the bed.
Mudroom with a built-in striped bench, leather bags on hooks, and an open doorway to an orange room.
Laundry room with front-loading washer and dryer, wood cabinets, and an orange accent wall.
Covered patio with wicker seating and a lit fire table beside the lawn.
Covered backyard patio with a glowing fire table, cushioned seating, and fenced lawn at dusk.
Home’s rear exterior with a covered patio, outdoor seating, fenced yard, and lawn at dusk.
Gray home with a covered, furnished patio and broad lawn at the rear.
Pending

158 Samuel Blair PASS

158 Samuel Blair PASS, Bastrop, TX 78602

$2,700/month
This stunning one-story home boasts 4 bedrooms and 3 full bathrooms, providing ample space for comfortable living. Beautiful gourmet kitchen with large island is perfect for entertaining, as it opens up to the spacious living room, creating a warm and inviting atmosphere for gatherings with friends and family. Located in The Colony, a highly sought-after community in Bastrop, Texas, this property offers a serene and peaceful living environment with access to a range of amenities, including walking trails, community pool, fitness center, and more.

4
beds

3
baths

2,511 Sq.Ft. LIVING AREA

8,102.16 Sq.Ft. lot

Trish Black

Trish Black

Features & Amenities

Interior

  • total bedrooms4
  • Total bathrooms3
  • full bathrooms3
  • Flooring Tile, Vinyl
  • APPLIANCES Built-In Gas Oven, Dishwasher, Disposal, Microwave, Oven, Free-Standing Gas Range, Vented Exhaust Fan, Gas Water Heater, Water Purifier Owned, Water Softener Owned
  • other interior Features Built-in Features, Ceiling Fan(s), High Ceilings, Quartz Counters, Crown Molding, Double Vanity, Electric Dryer Hookup, Entrance Foyer, Kitchen Island, Open Floorplan, Pantry, Recessed Lighting, Storage, Walk-In Closet(s), Washer Hookup

Area & Lot

  • Status Pending
  • Living Area2,511 Sq.Ft.
  • Lot Area8,102.16 Sq.Ft.
  • MLS® ID4693138
  • TypeResidential
  • YEAR BUILT2021
  • Water FrontageNone
  • View DescriptionNeighborhood
  • Elementary SchoolMina
  • Middle SchoolBastrop
  • High SchoolBastrop
  • School DistrictBastrop ISD

Exterior

  • STORIES1
  • Garage Space2.0
  • water SourcePublic
  • utilitiesElectricity Connected, Natural Gas Connected, Sewer Connected, Water Connected
  • PoolNone
  • roofComposition, Shingle
  • lot featuresBack Yard, Landscaped, Level, Sprinkler - Automatic, Sprinkler - Back Yard, Sprinklers In Front, Sprinkler - In-ground, Trees-Medium (20 Ft - 40 Ft)
  • parkingAttached, Driveway, Garage, Oversized
  • HEAT TYPECentral
  • AIR CONDITIONINGCeiling Fan(s), Central Air
  • sewerPublic Sewer
  • SubstructureSlab
  • Disability FeaturesNone
  • other exterior FeaturesGutters Full, Private Yard

Financial

  • Lease Price$2,700/mo
  • Lease Term 12 MONTHS
Single-story house with a two-car garage and covered porch beneath a pink and purple dusk sky.

Schedule a Showing

We would love to show you our beautiful property. Please select your preferred date and time below. An agent will be in touch shortly to confirm your appointment.

Schedule a Showing

We would love to show you our beautiful property. Please select your preferred date and time below. An agent will be in touch shortly to confirm your appointment.

Thank you for your interest in 158 Samuel Blair PASS, Bastrop, TX 78602. We are reviewing your request and will be in touch shortly!

Mortgage Calculator

Estimate your monthly mortgage payment, including the principal and interest, property taxes, and HOA. Adjust the values to generate a more accurate rate.

All estimates are provided for informational purposes only. Actual amounts may vary.
$0,000 Your Payment 20 15 65
$0,000 Your Payment

Work With Trish

Dedicated to guiding clients through every step of the process while providing knowledge and support to make informed decisions. She is committed to surpassing expectations and fostering lifelong relationships with everyone.

Follow Me on Instagram