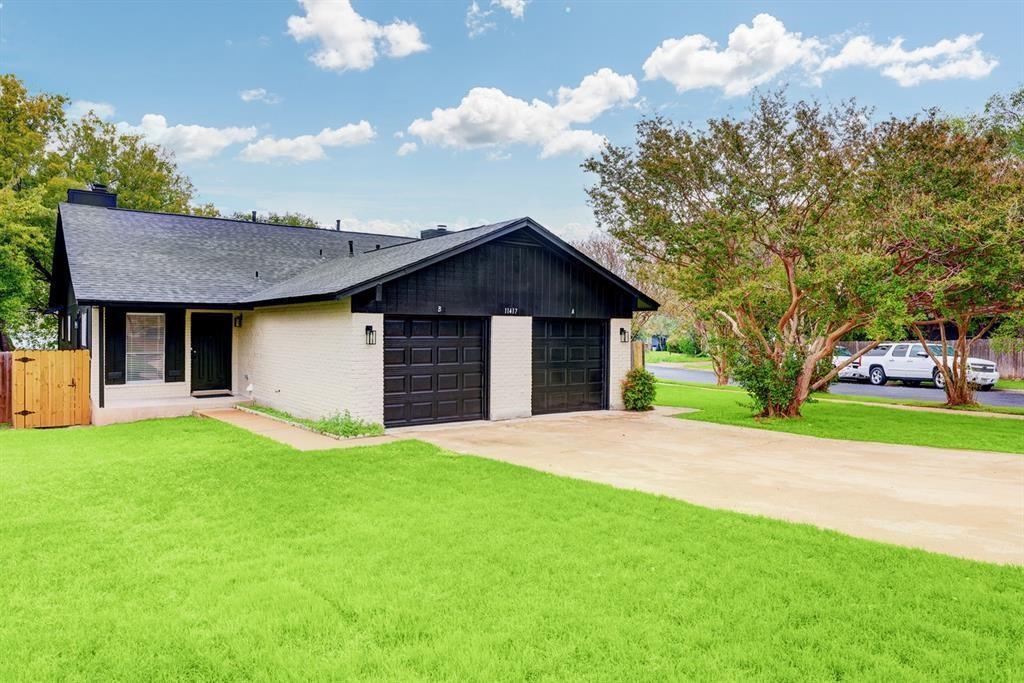
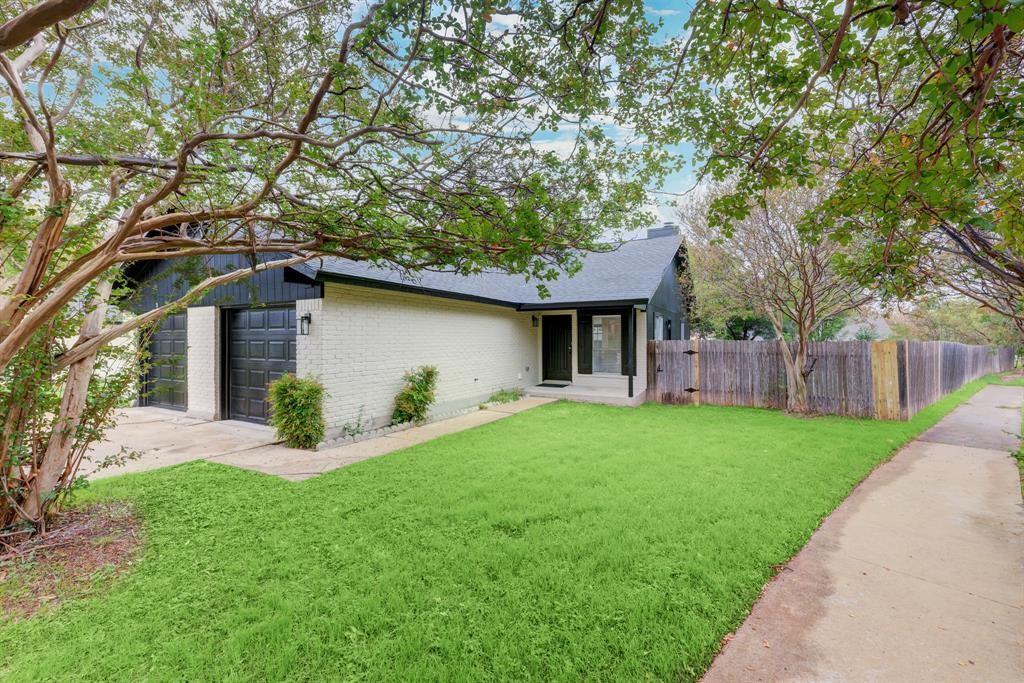
Single-story white brick house with black trim, two garage doors, and a broad green lawn.
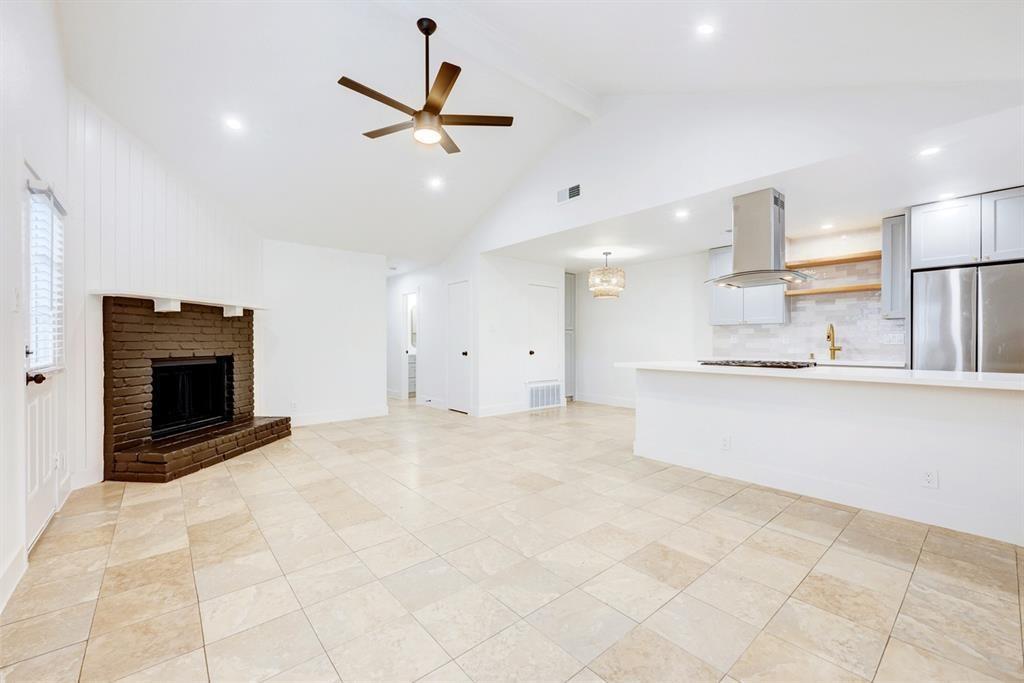
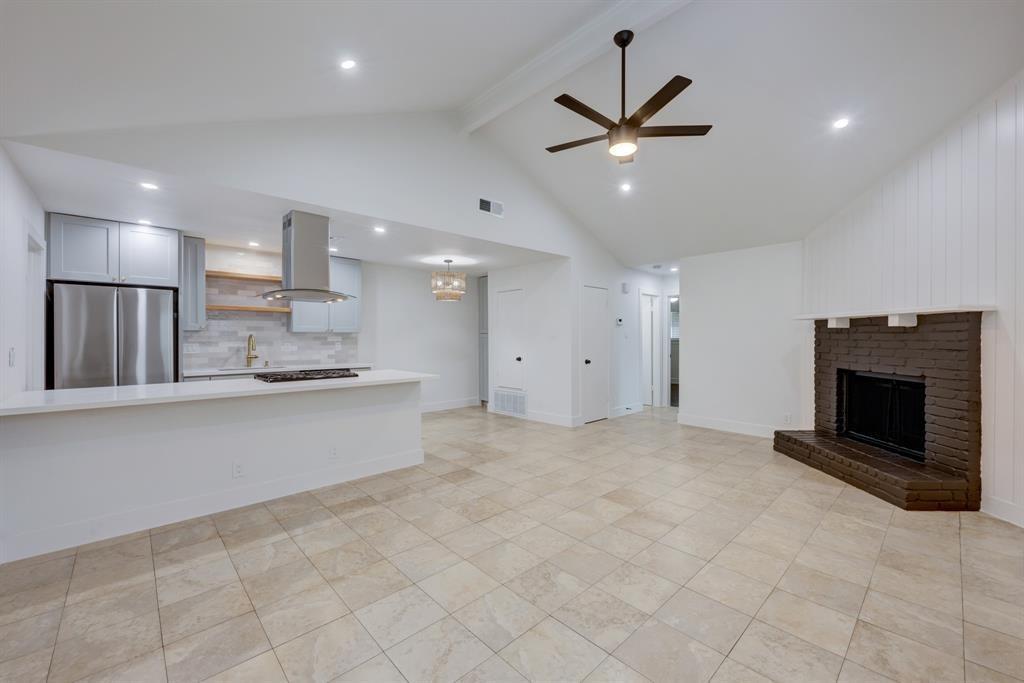
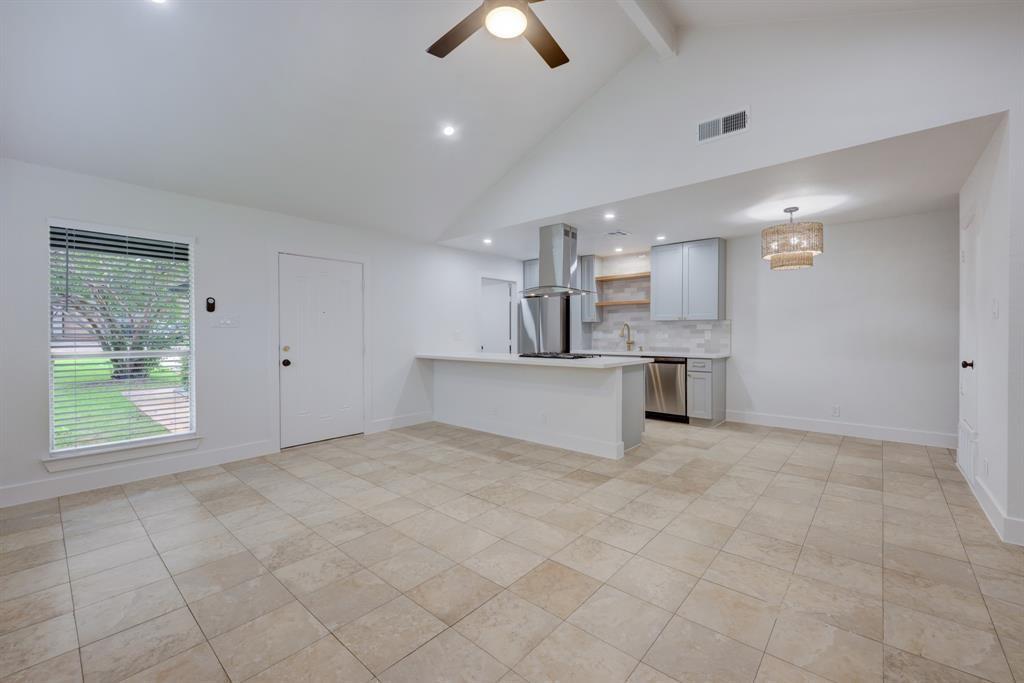
Open living room and kitchen with beige tile floors, a brick fireplace, and vaulted ceiling.
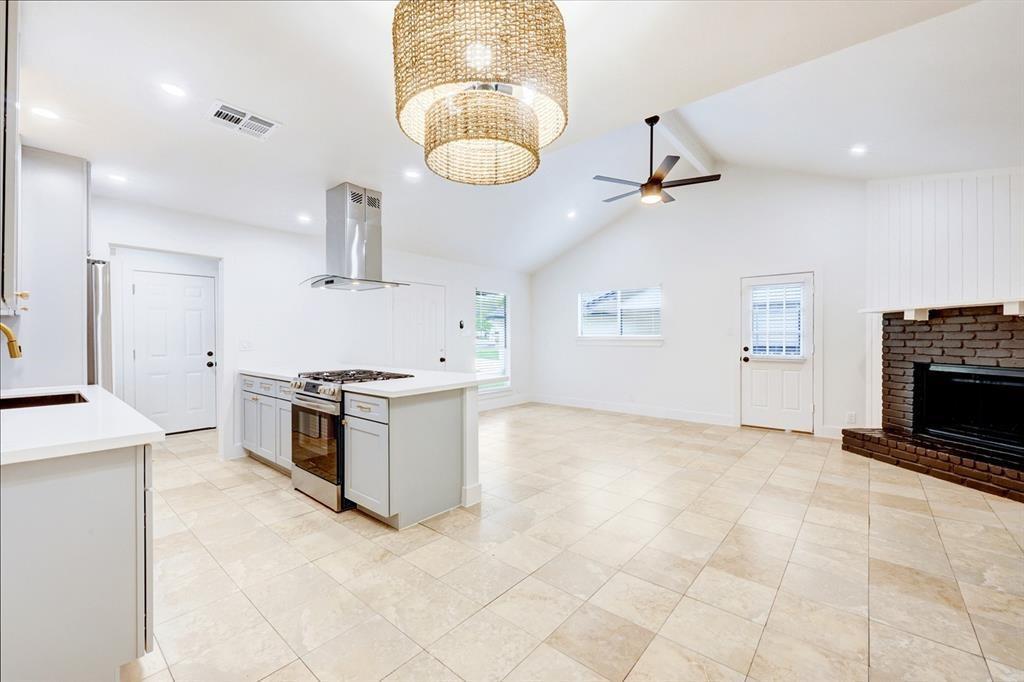
Vacant open-plan kitchen with a central island, pale tile floors, and a brick fireplace.
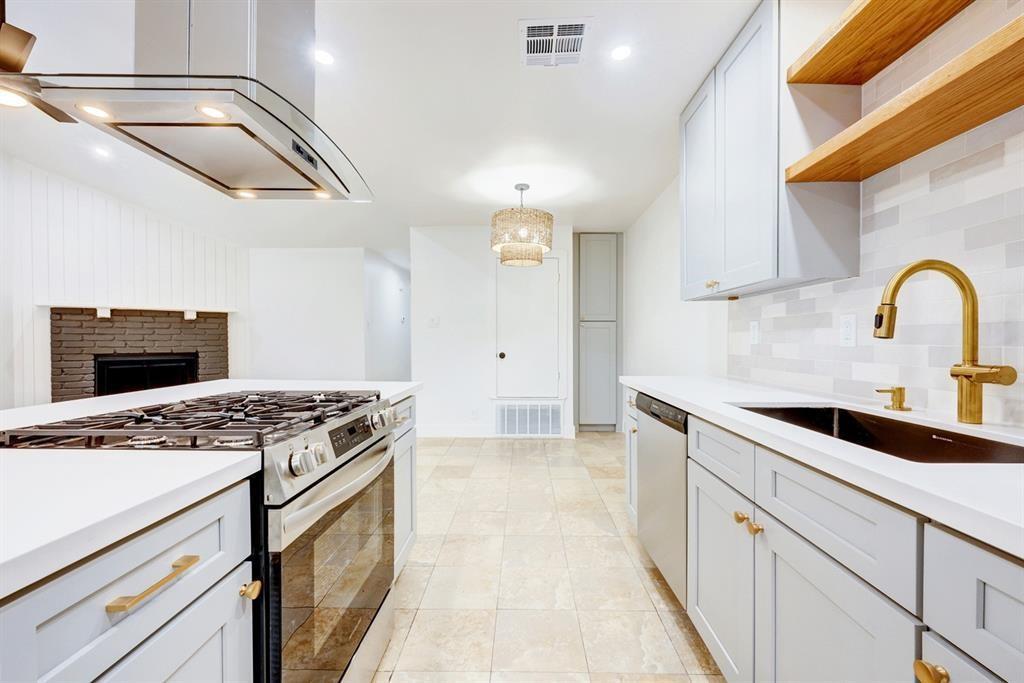
Renovated white kitchen with a stainless gas range, brass faucet, and brick fireplace.
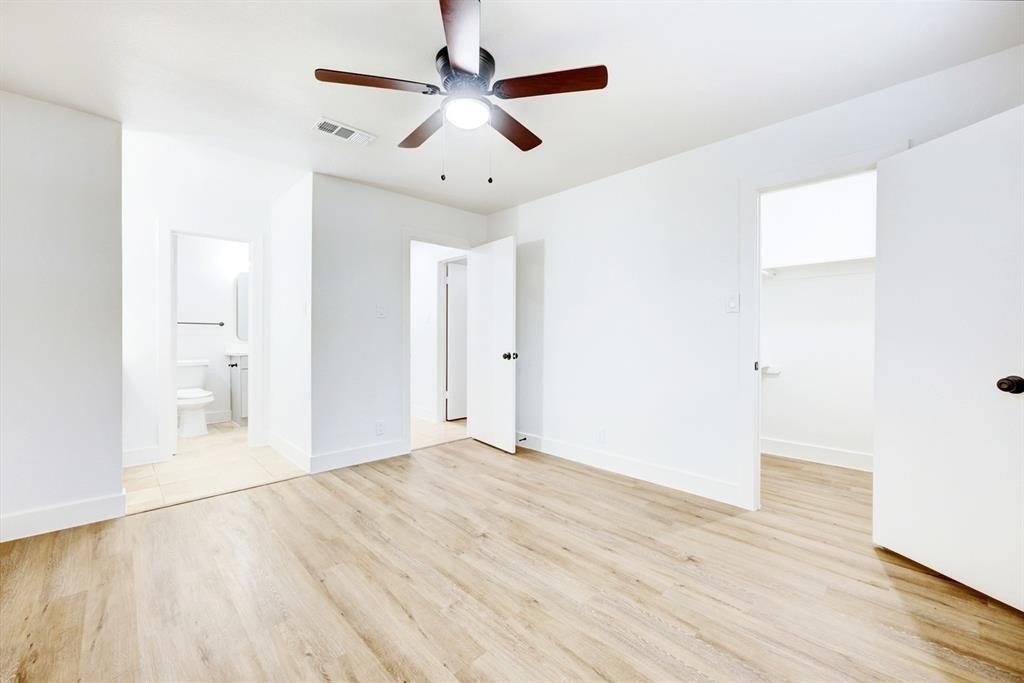
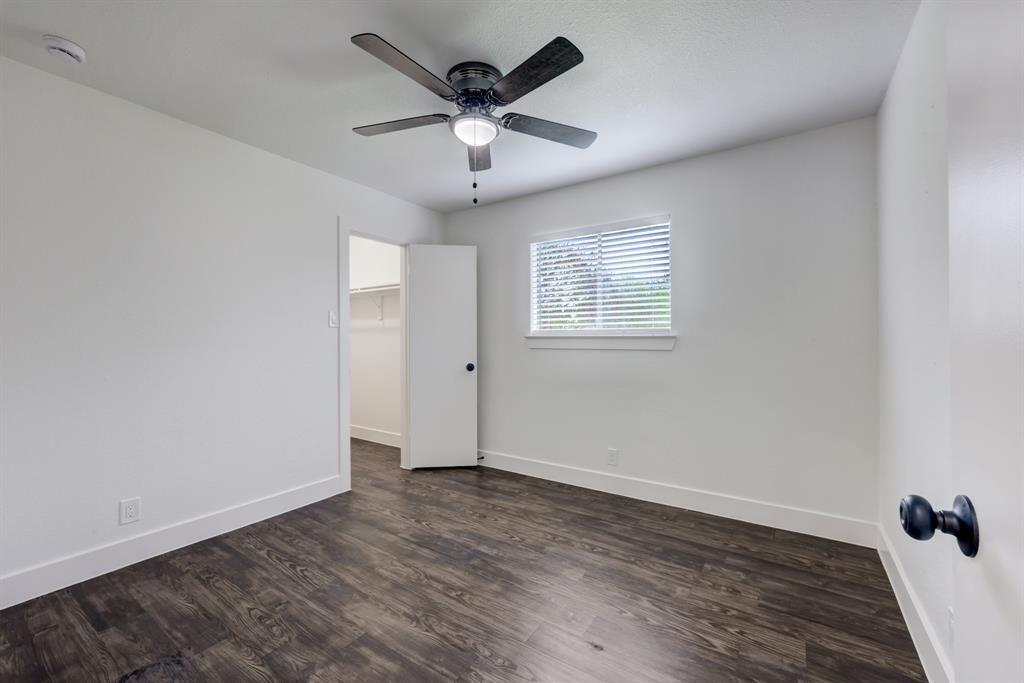
Unfurnished bedroom with light wood-look flooring and a ceiling fan; bathroom visible through the open doorway.
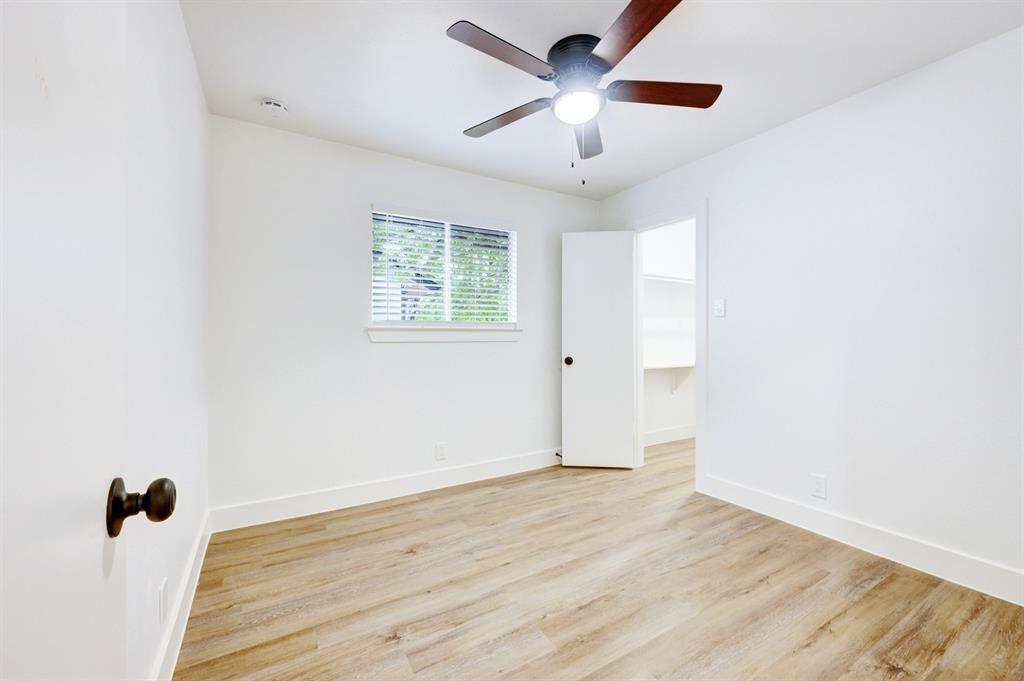
Empty bedroom with light wood-look flooring, a window with blinds, and a ceiling fan.
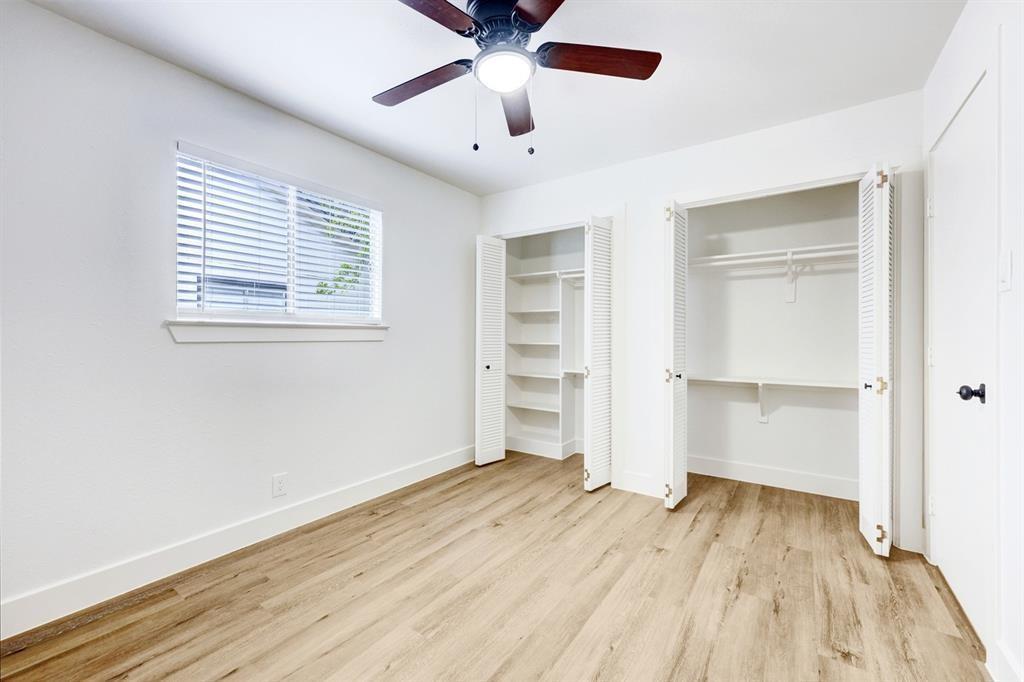
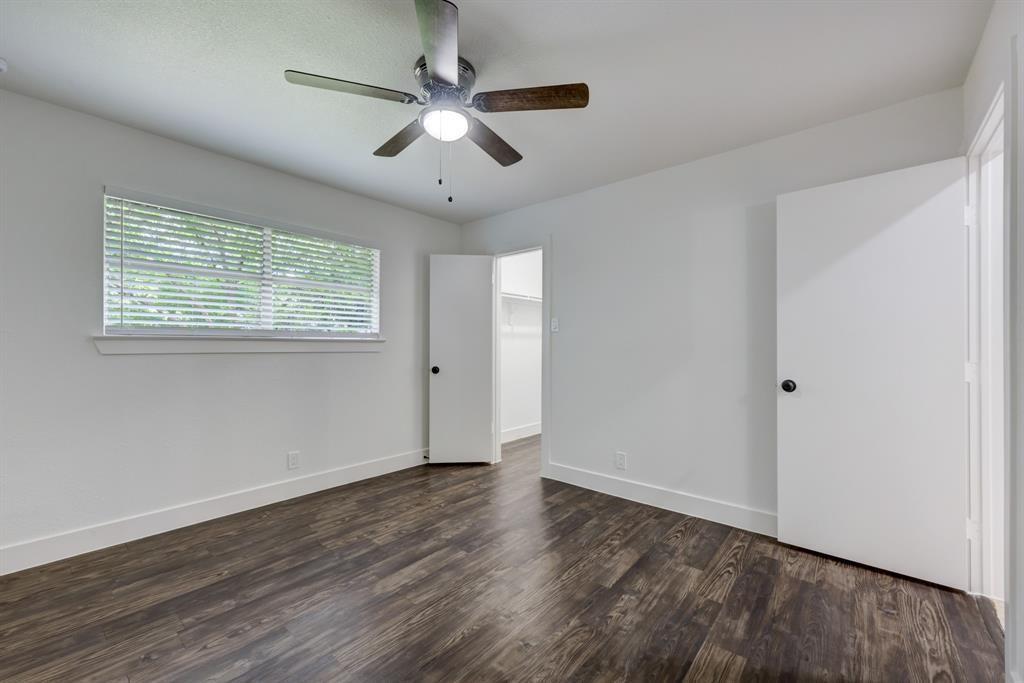
Vacant bedroom with light wood floors, a ceiling fan, and two open closets.
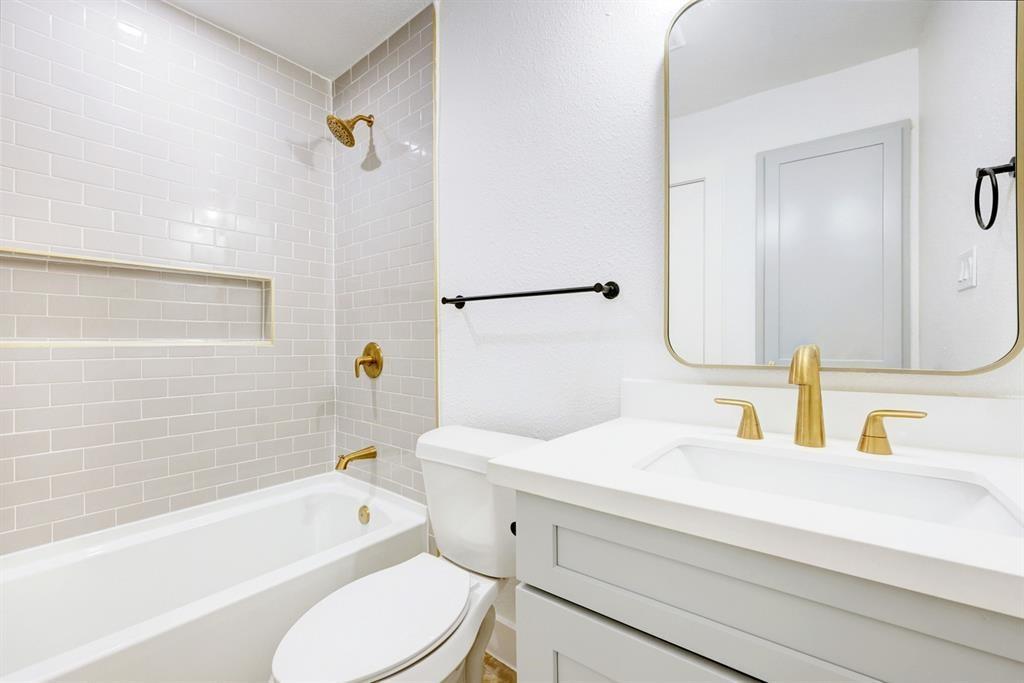
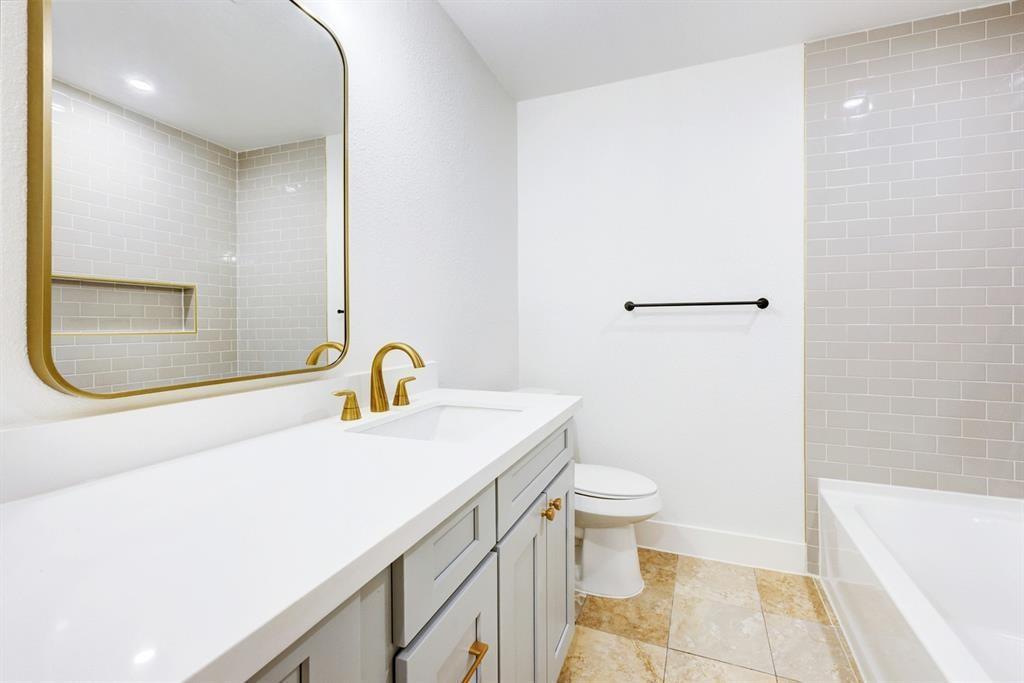
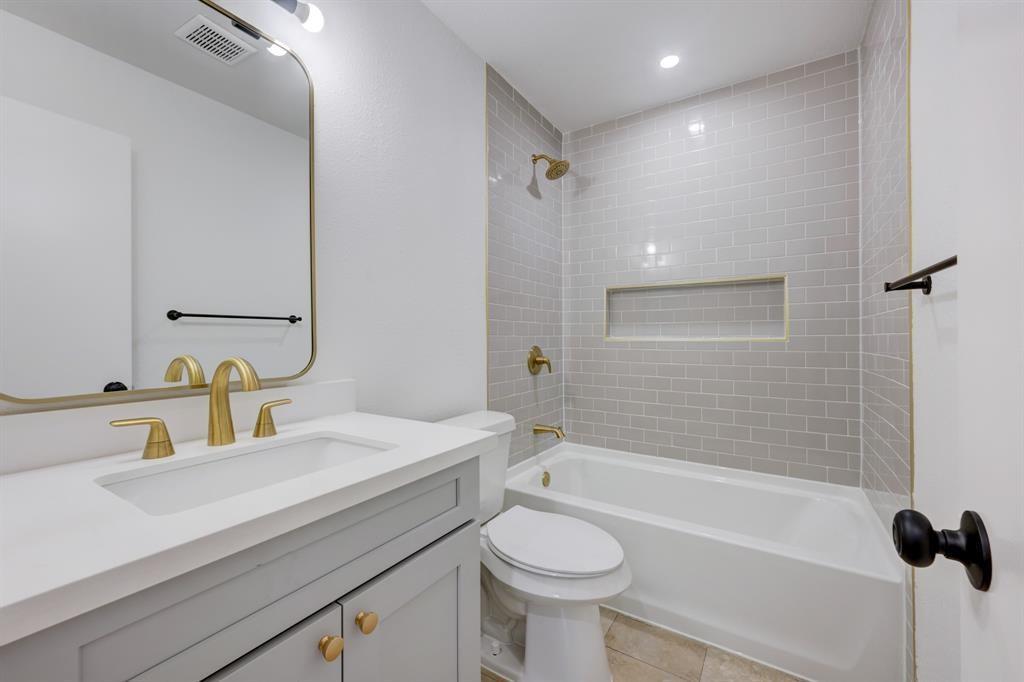
Bathroom with a white tub, gray subway tile, and vanity with gold-tone fixtures.
Bathroom with a long white vanity, gold fixtures, and a light gray subway-tiled tub area.
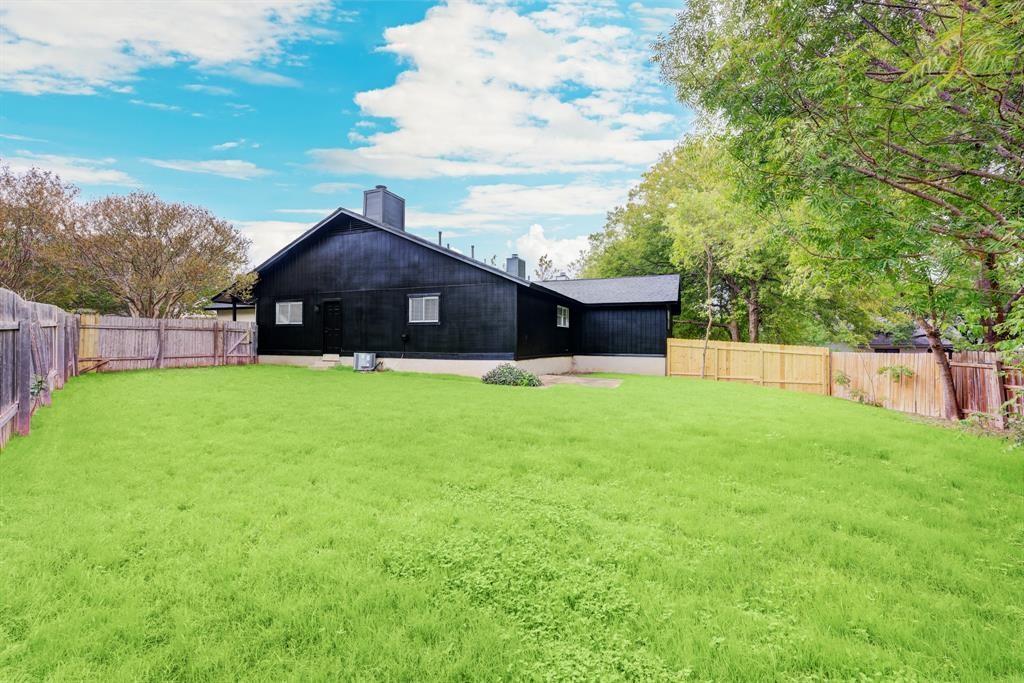
Black-sided home behind a broad fenced lawn and mature trees.
Single-story brick home with dark garage doors, a green lawn, and leafy trees framing the front.
Open kitchen and living area with a large peninsula, vaulted ceiling, and brick fireplace.
Open kitchen with a large peninsula, stainless steel appliances, and beige tile flooring.
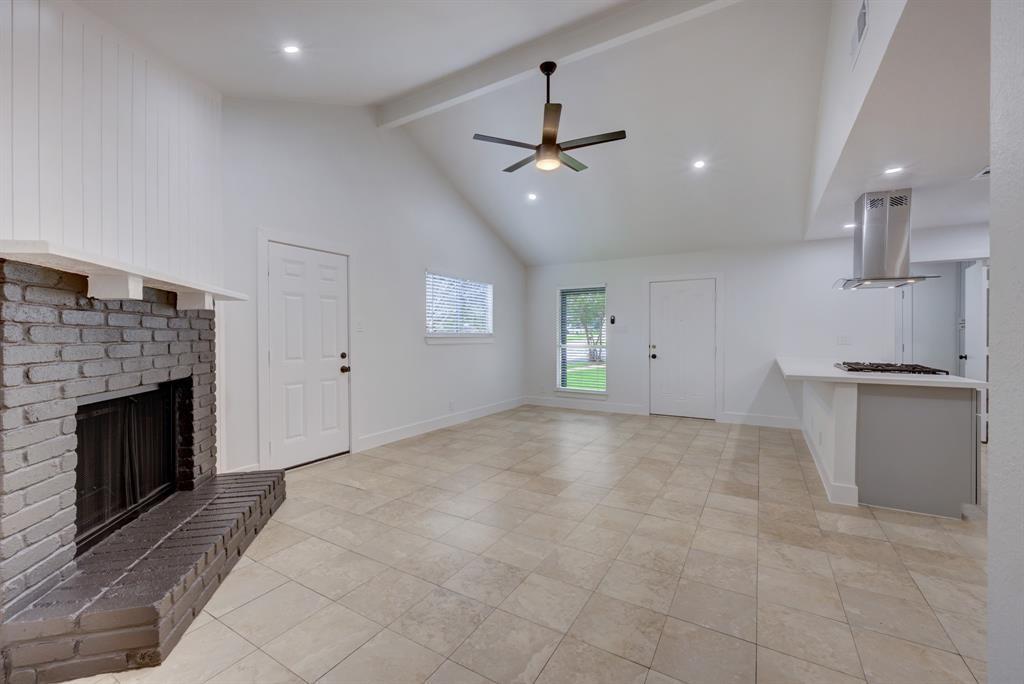
Empty living room with a white-painted brick fireplace, tiled floor, vaulted ceiling and open kitchen.
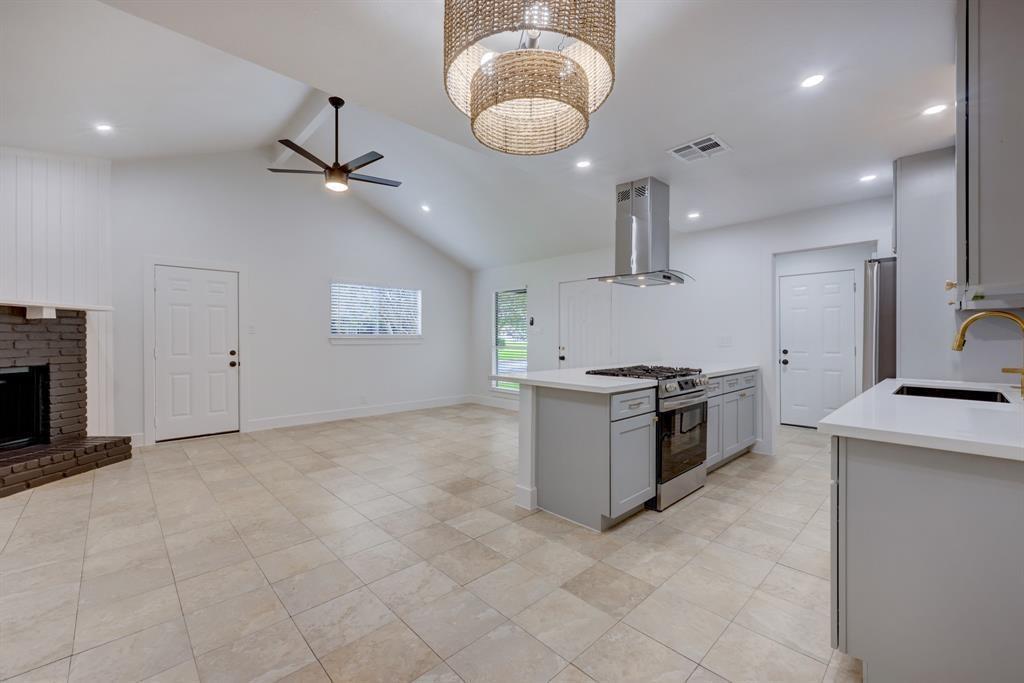
Open-plan kitchen and living area with a central island, tile floors, and a brick fireplace.
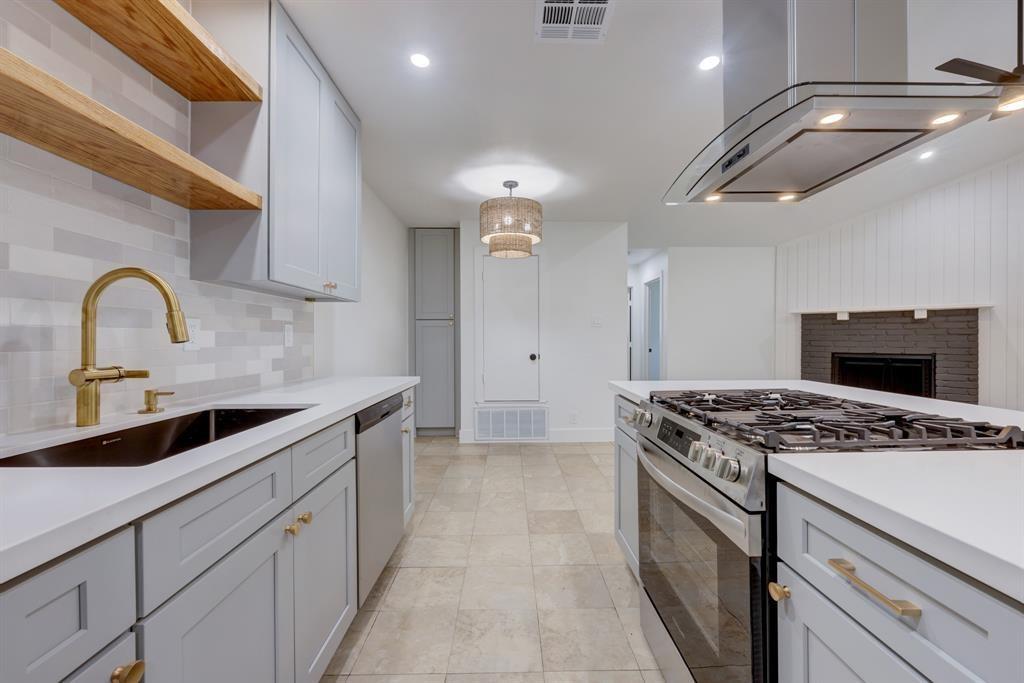
Kitchen with white cabinets, wood shelves, a large gas range, and gold-tone fixtures.
Empty bedroom with dark wood-look flooring, a ceiling fan, and an open closet.
Bathroom with white vanity, bathtub, gray subway tile, and brass fixtures.
Empty bedroom with dark wood-look flooring, a ceiling fan, and a window with blinds.
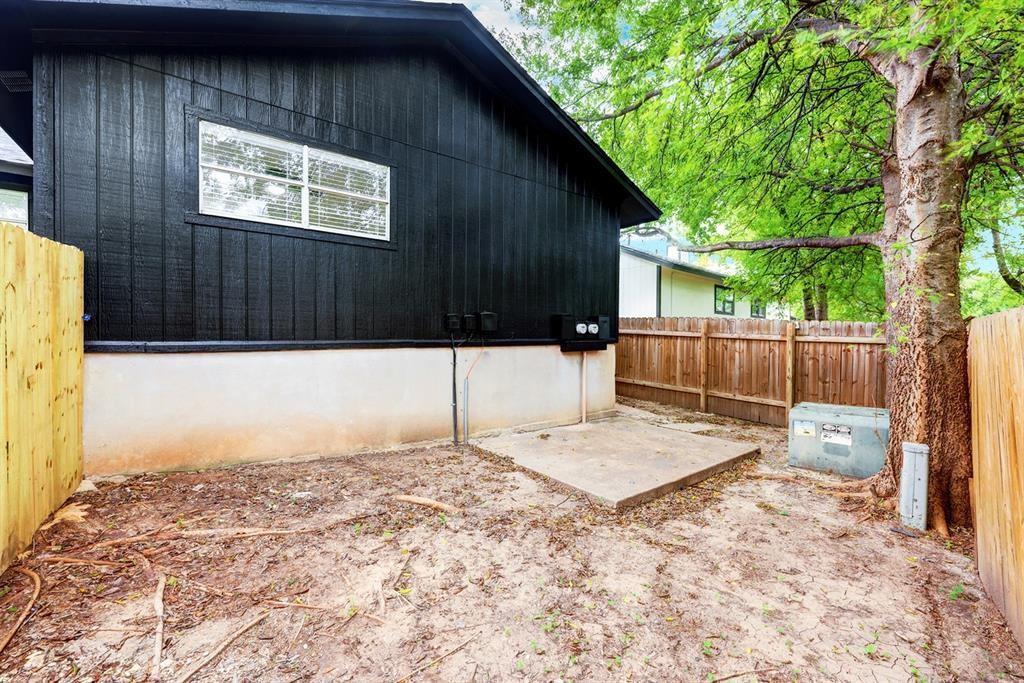
Black-sided house beside a concrete patio, fenced yard, and large leafy tree.
SEE ALL PHOTOS
Single-story white brick house with black trim, two garage doors, and a broad green lawn.
Open living room and kitchen with beige tile floors, a brick fireplace, and vaulted ceiling.
Vacant open-plan kitchen with a central island, pale tile floors, and a brick fireplace.
Renovated white kitchen with a stainless gas range, brass faucet, and brick fireplace.
Unfurnished bedroom with light wood-look flooring and a ceiling fan; bathroom visible through the open doorway.
Empty bedroom with light wood-look flooring, a window with blinds, and a ceiling fan.
Vacant bedroom with light wood floors, a ceiling fan, and two open closets.
Bathroom with a white tub, gray subway tile, and vanity with gold-tone fixtures.
Bathroom with a long white vanity, gold fixtures, and a light gray subway-tiled tub area.
Black-sided home behind a broad fenced lawn and mature trees.
Single-story brick home with dark garage doors, a green lawn, and leafy trees framing the front.
Open kitchen and living area with a large peninsula, vaulted ceiling, and brick fireplace.
Open kitchen with a large peninsula, stainless steel appliances, and beige tile flooring.
Empty living room with a white-painted brick fireplace, tiled floor, vaulted ceiling and open kitchen.
Open-plan kitchen and living area with a central island, tile floors, and a brick fireplace.
Kitchen with white cabinets, wood shelves, a large gas range, and gold-tone fixtures.
Empty bedroom with dark wood-look flooring, a ceiling fan, and an open closet.
Bathroom with white vanity, bathtub, gray subway tile, and brass fixtures.
Empty bedroom with dark wood-look flooring, a ceiling fan, and a window with blinds.
Black-sided house beside a concrete patio, fenced yard, and large leafy tree.
For Sale

11417 Ptarmigan DR

11417 Ptarmigan DR, Austin, TX 78758

$595,000
Great Opportunity in Prime Location! Features include fresh paint on the inside and out, brushed brass kitchen & finishings throughout. Private fully fenced backyard. Garage parking! Located just minutes from The Domain & MoPac, this is the perfect North Austin location.

Studio

2,213 Sq.Ft. LIVING AREA

9,539.64 Sq.Ft. lot

Trish Black

Trish Black

Features & Amenities

Interior

  • total bedrooms0
  • Flooring Tile, Vinyl
  • Fireplace Family Room, Living Room, Masonry
  • APPLIANCES Dishwasher, Dryer, Freezer, Gas Range, Microwave, Oven, Free-Standing Range, Refrigerator, Self Cleaning Oven, Stainless Steel Appliance(s), Vented Exhaust Fan, Washer/Dryer
  • other interior Features Breakfast Bar, Ceiling Fan(s), Beamed Ceilings, High Ceilings, Open Floorplan, Pantry, Walk-In Closet(s)

Area & Lot

  • Status For Sale
  • Living Area2,213 Sq.Ft.
  • Lot Area9,539.64 Sq.Ft.
  • MLS® ID9941644
  • TypeMulti-Family
  • YEAR BUILT1981
  • NeighborhoodAustin
  • Water FrontageNone
  • View DescriptionCity
  • Elementary SchoolRiver Oaks
  • Middle SchoolWestview
  • High SchoolJohn B Connally
  • School DistrictPflugerville ISD

Exterior

  • STORIES1
  • Garage Space1.0
  • water SourcePublic
  • utilitiesElectricity Available, Natural Gas Available
  • PoolNone
  • roofComposition
  • lot featuresNone
  • parkingAttached
  • HEAT TYPECentral
  • AIR CONDITIONINGCeiling Fan(s), Central Air
  • sewerSee Remarks
  • SubstructureSlab
  • Disability FeaturesNone
  • other exterior FeaturesExterior Steps

Financial

  • Sales Price$595,000
  • Real Estate Tax $13,289/yr
Open living room and kitchen with beige tile floors, a brick fireplace, and vaulted ceiling.

Schedule a Showing

We would love to show you our beautiful property. Please select your preferred date and time below. An agent will be in touch shortly to confirm your appointment.

Schedule a Showing

We would love to show you our beautiful property. Please select your preferred date and time below. An agent will be in touch shortly to confirm your appointment.

Thank you for your interest in 11417 Ptarmigan DR, Austin, TX 78758. We are reviewing your request and will be in touch shortly!

Mortgage Calculator

Estimate your monthly mortgage payment, including the principal and interest, property taxes, and HOA. Adjust the values to generate a more accurate rate.

All estimates are provided for informational purposes only. Actual amounts may vary.
$0,000 Your Payment 20 15 65
$0,000 Your Payment

Austin

Explore

Work With Trish

Dedicated to guiding clients through every step of the process while providing knowledge and support to make informed decisions. She is committed to surpassing expectations and fostering lifelong relationships with everyone.

Follow Me on Instagram