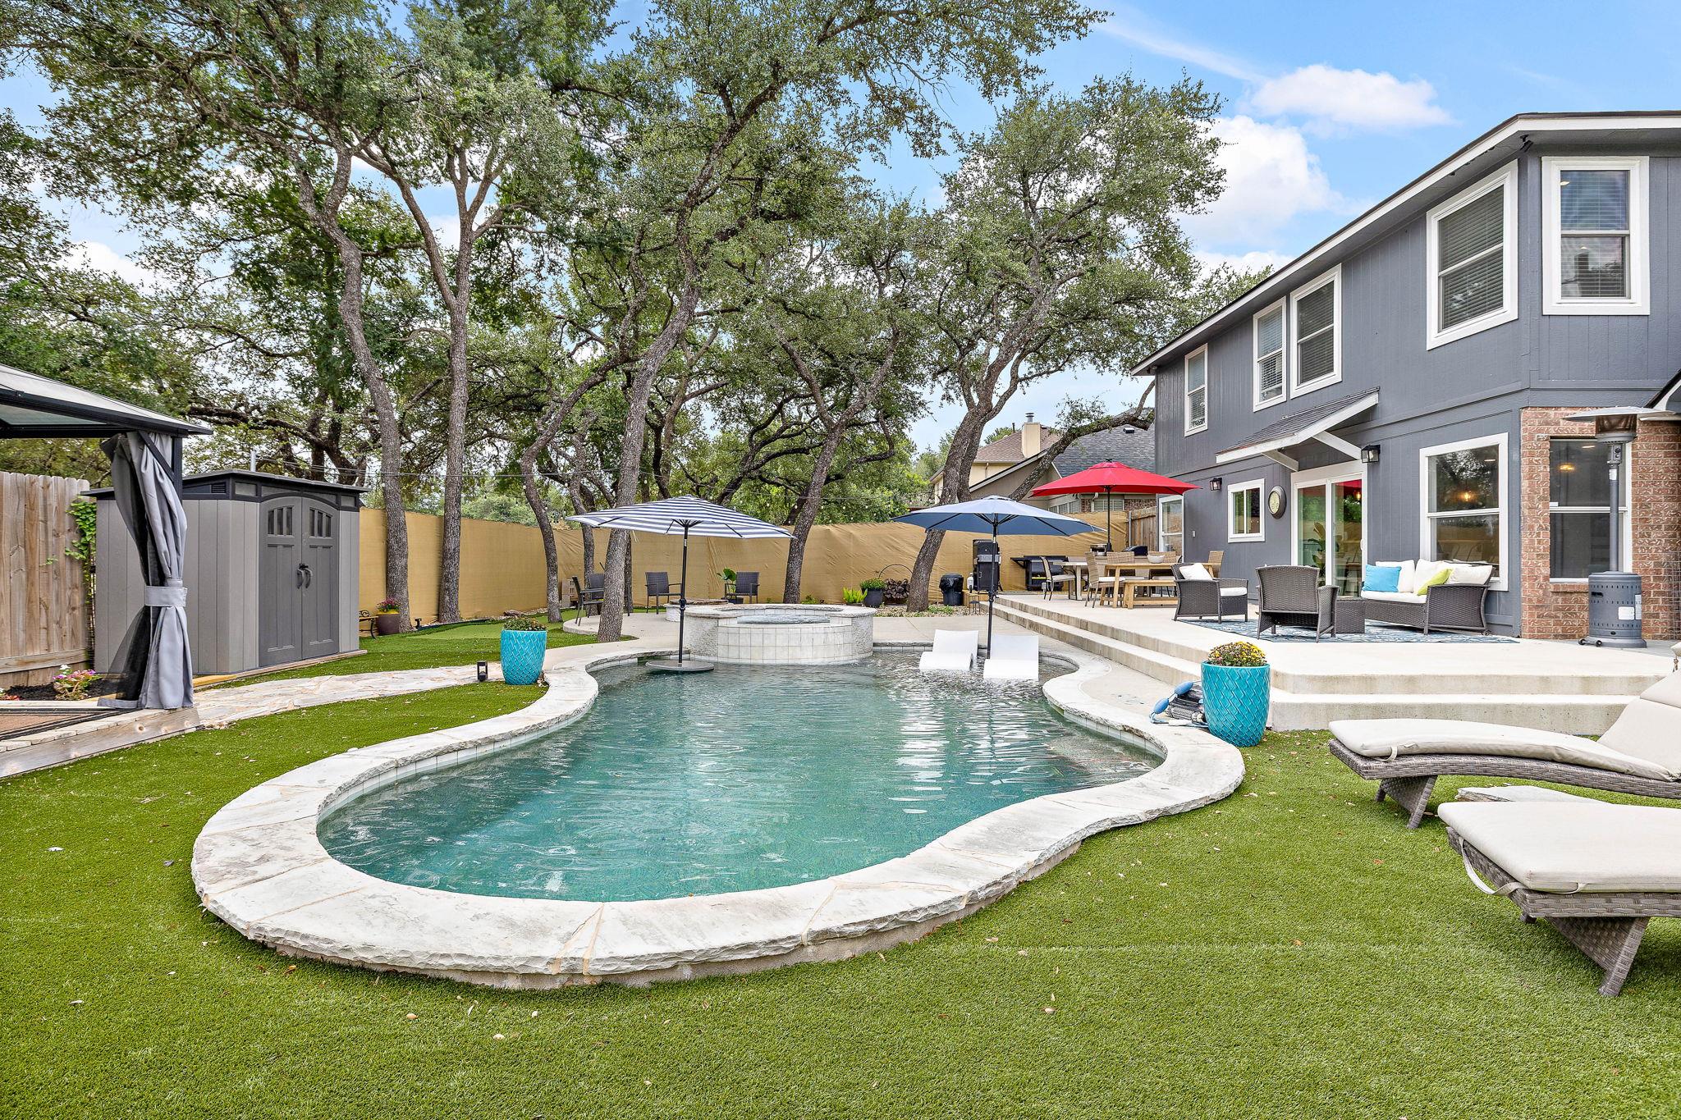
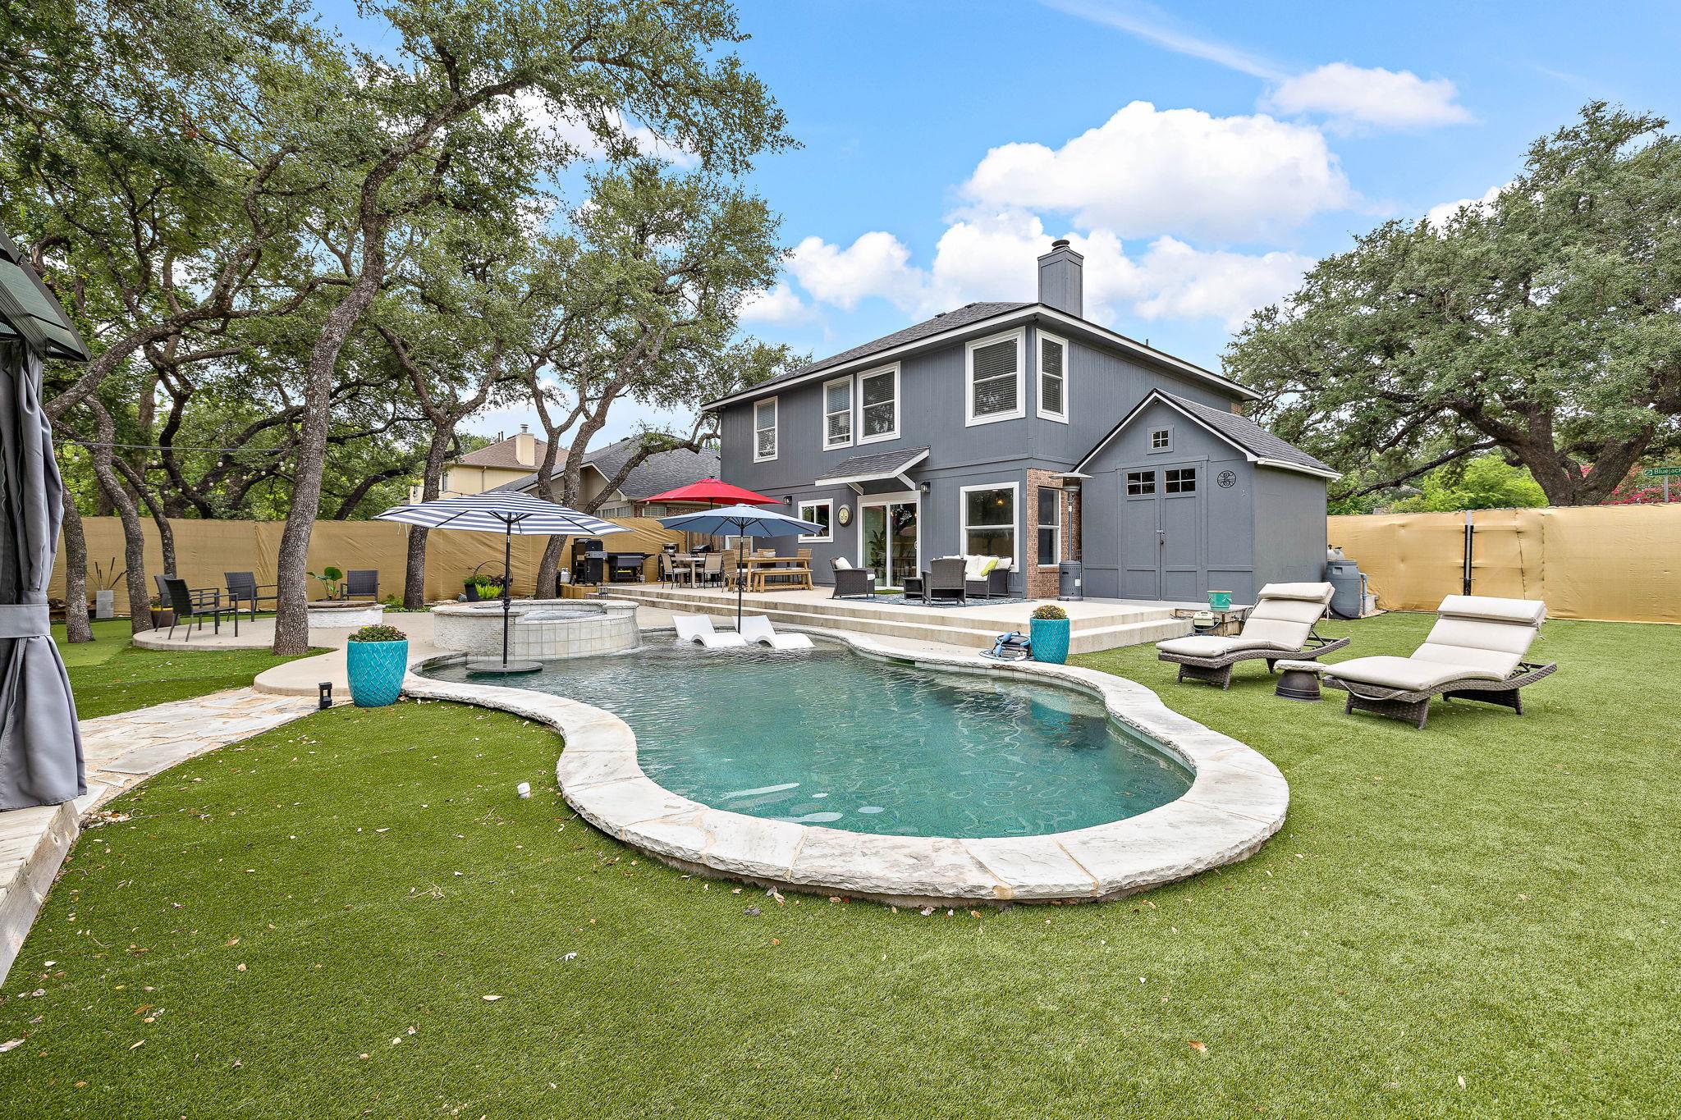
Backyard pool beside a gray two-story home, with patio seating and mature oak trees.
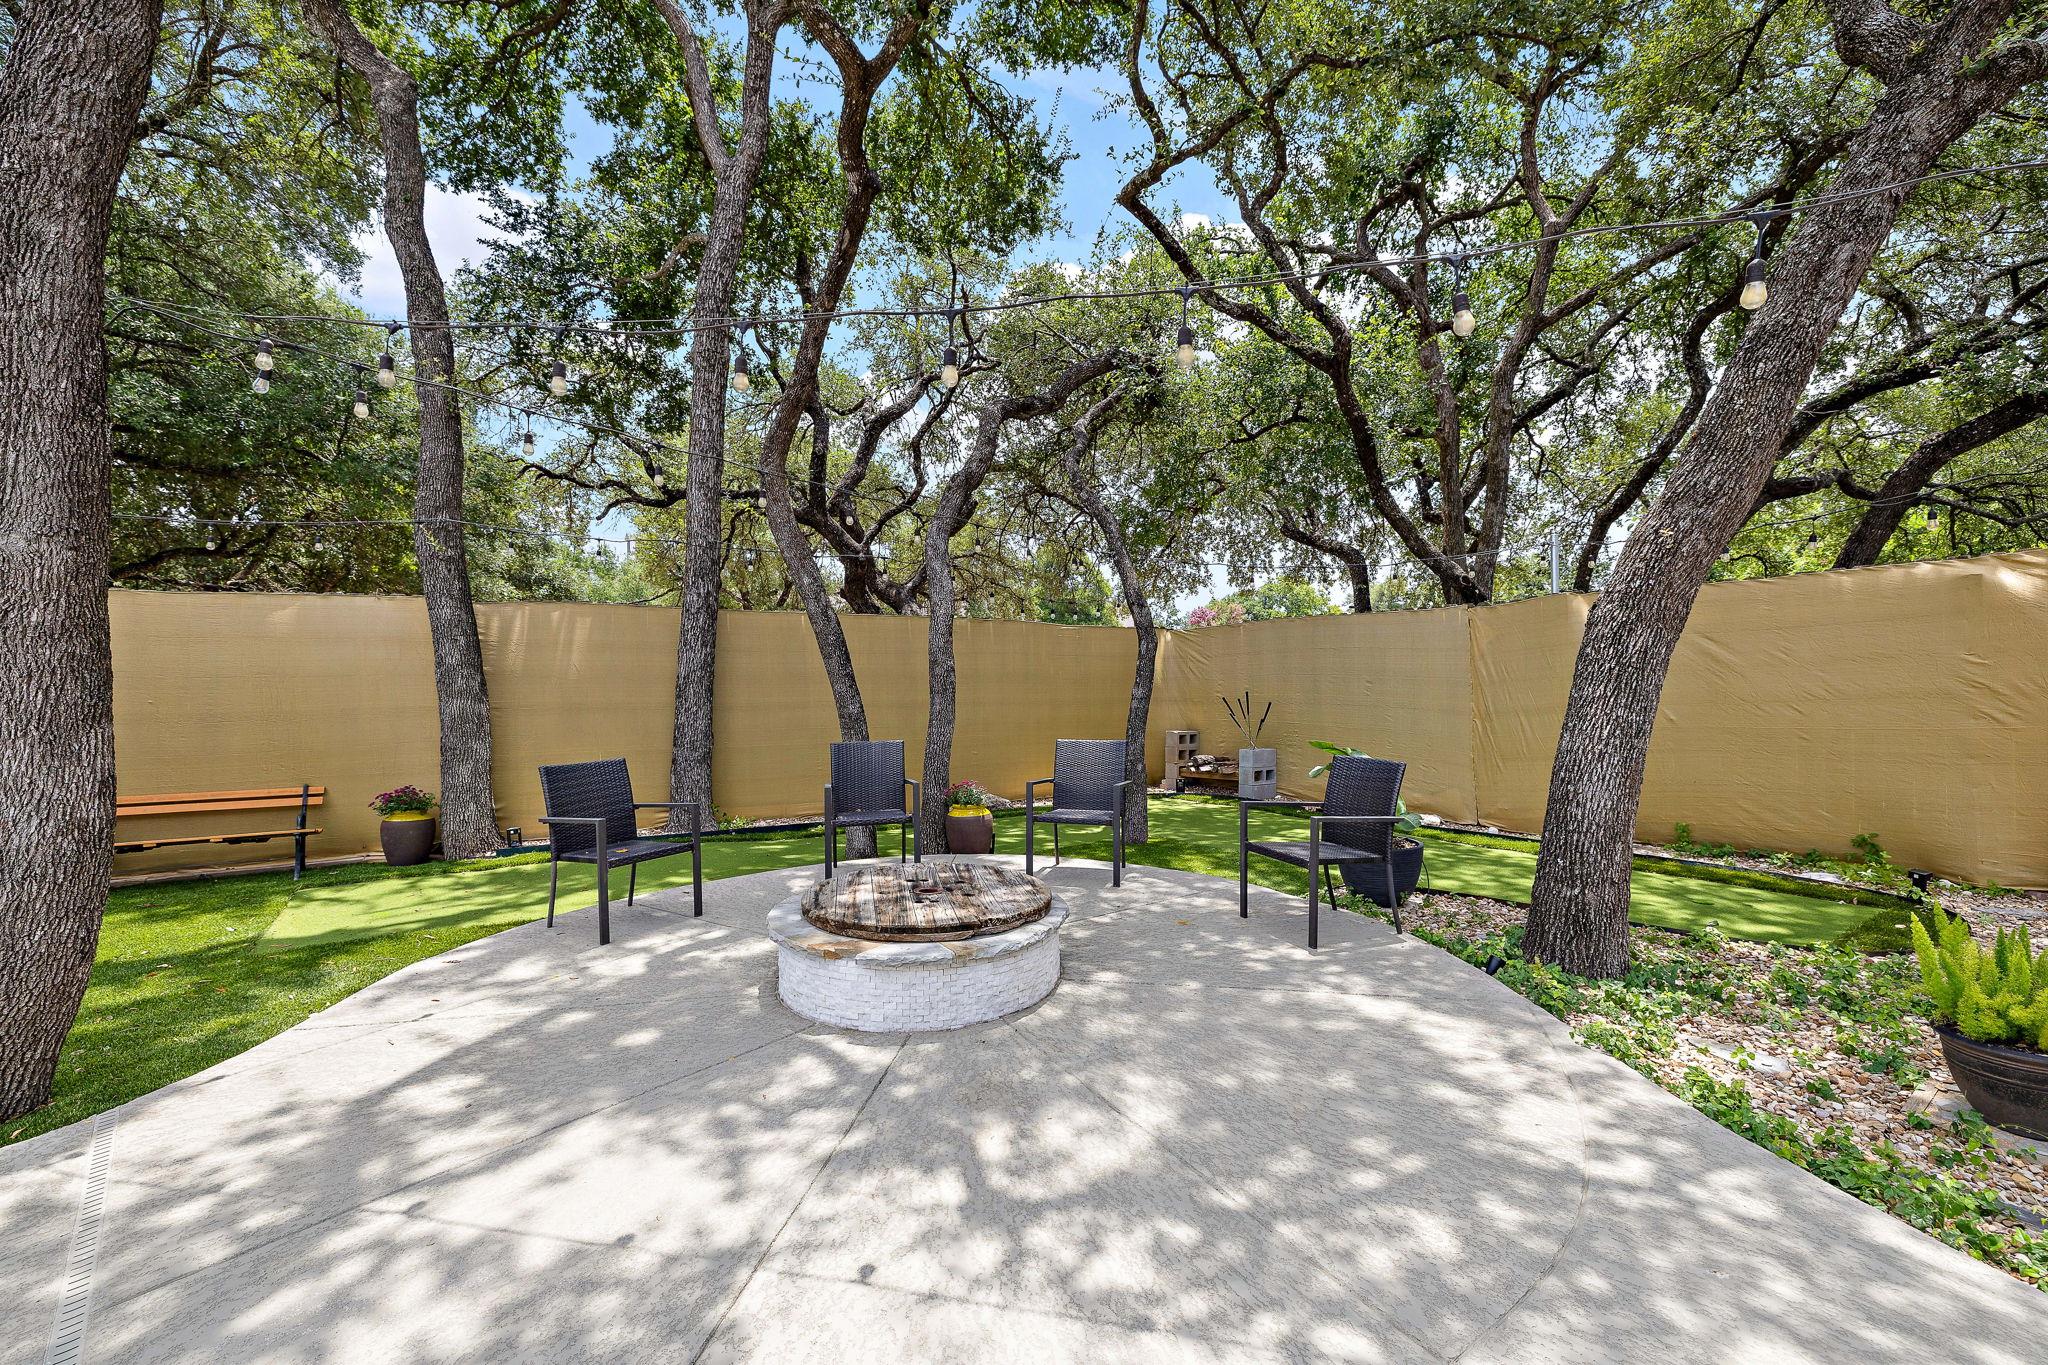
Backyard patio with a round fire pit, four chairs, and string lights beneath mature trees.
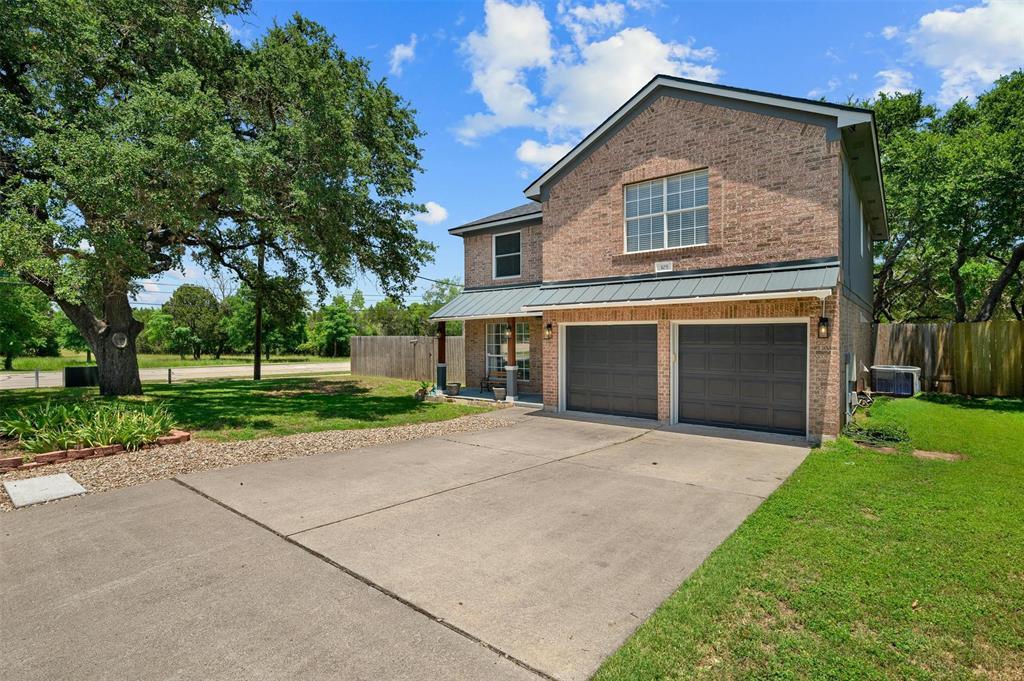
Two-story brick home with a wide driveway, double garage, and mature shade trees.
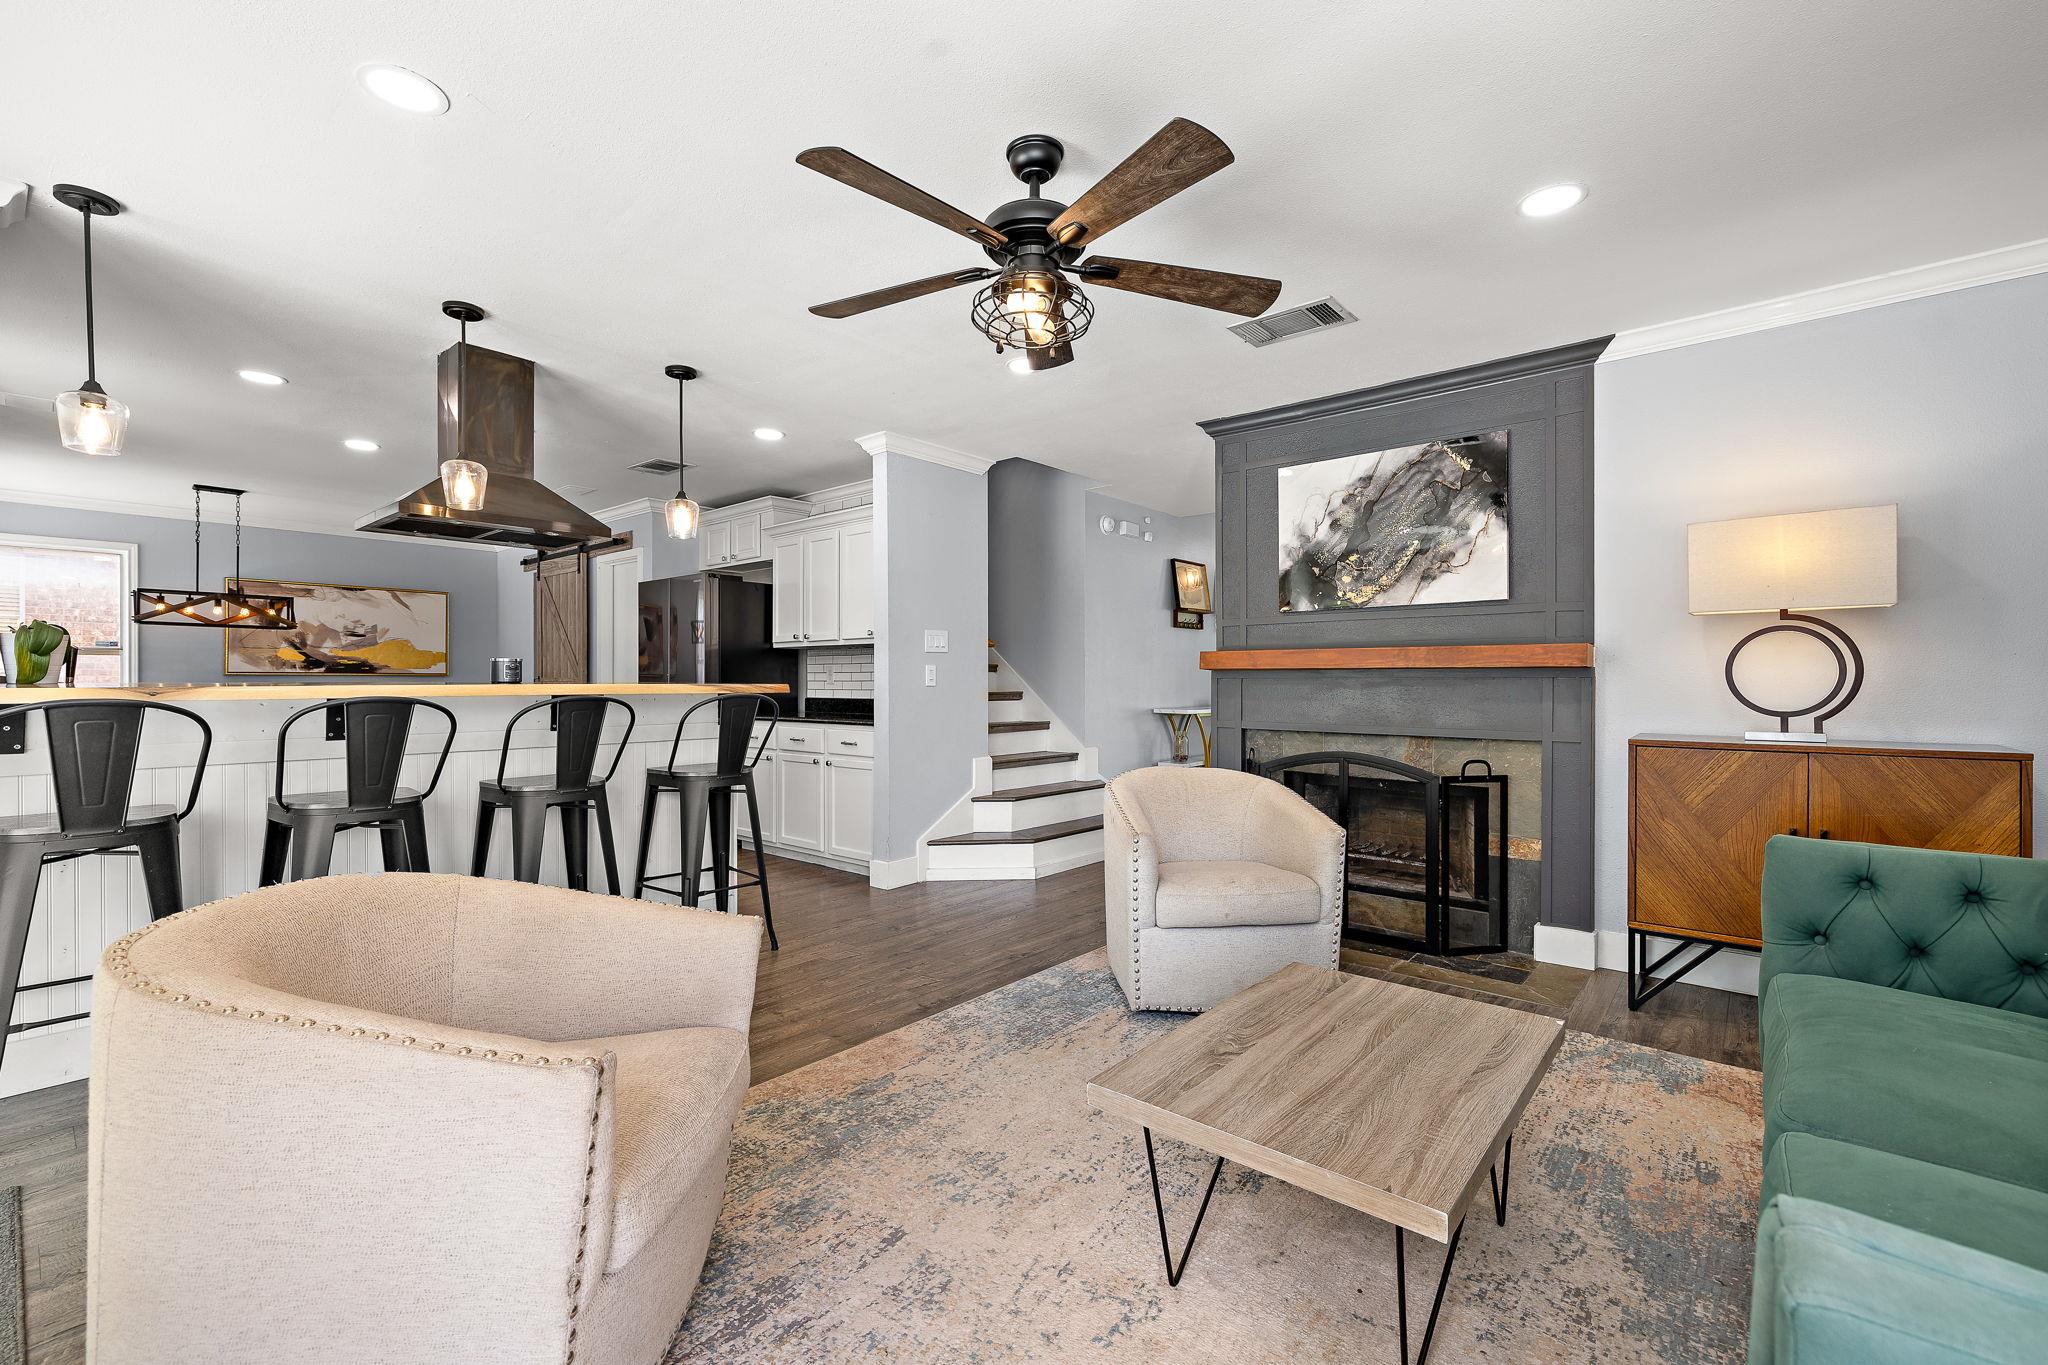
Open-plan living room with a gray fireplace, cream seating, and kitchen breakfast bar.
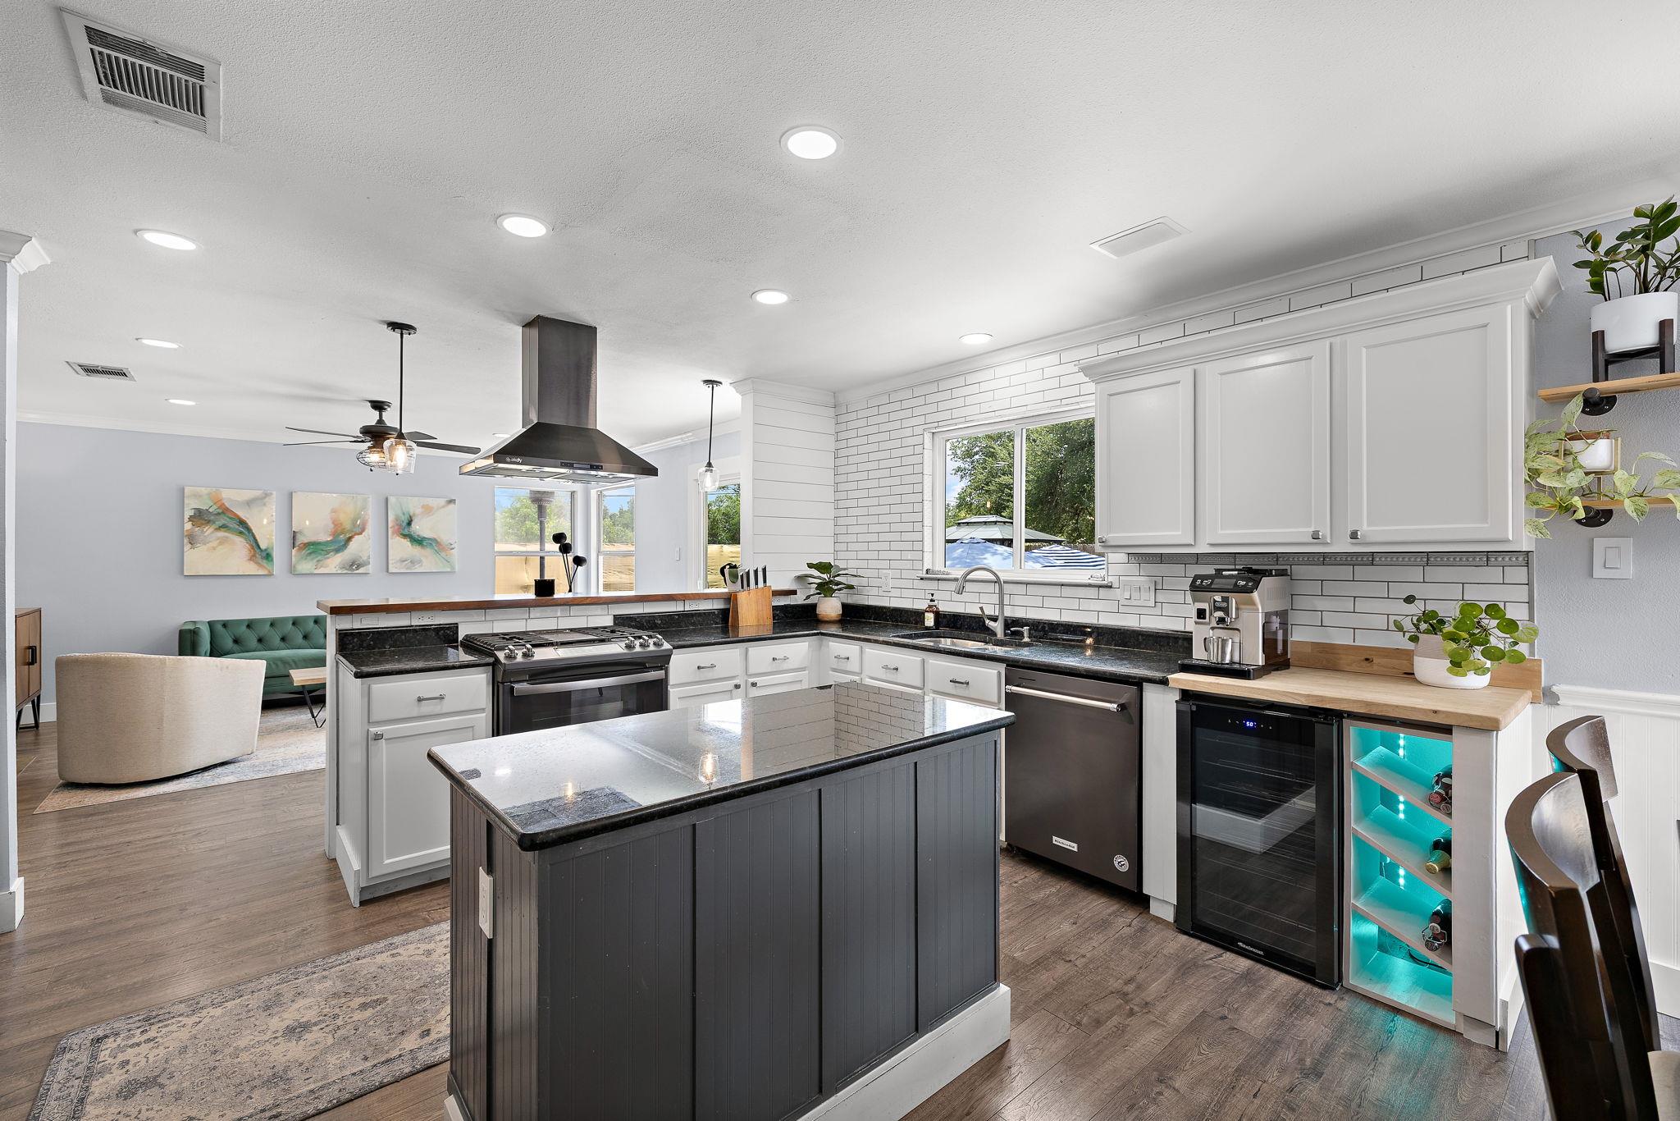
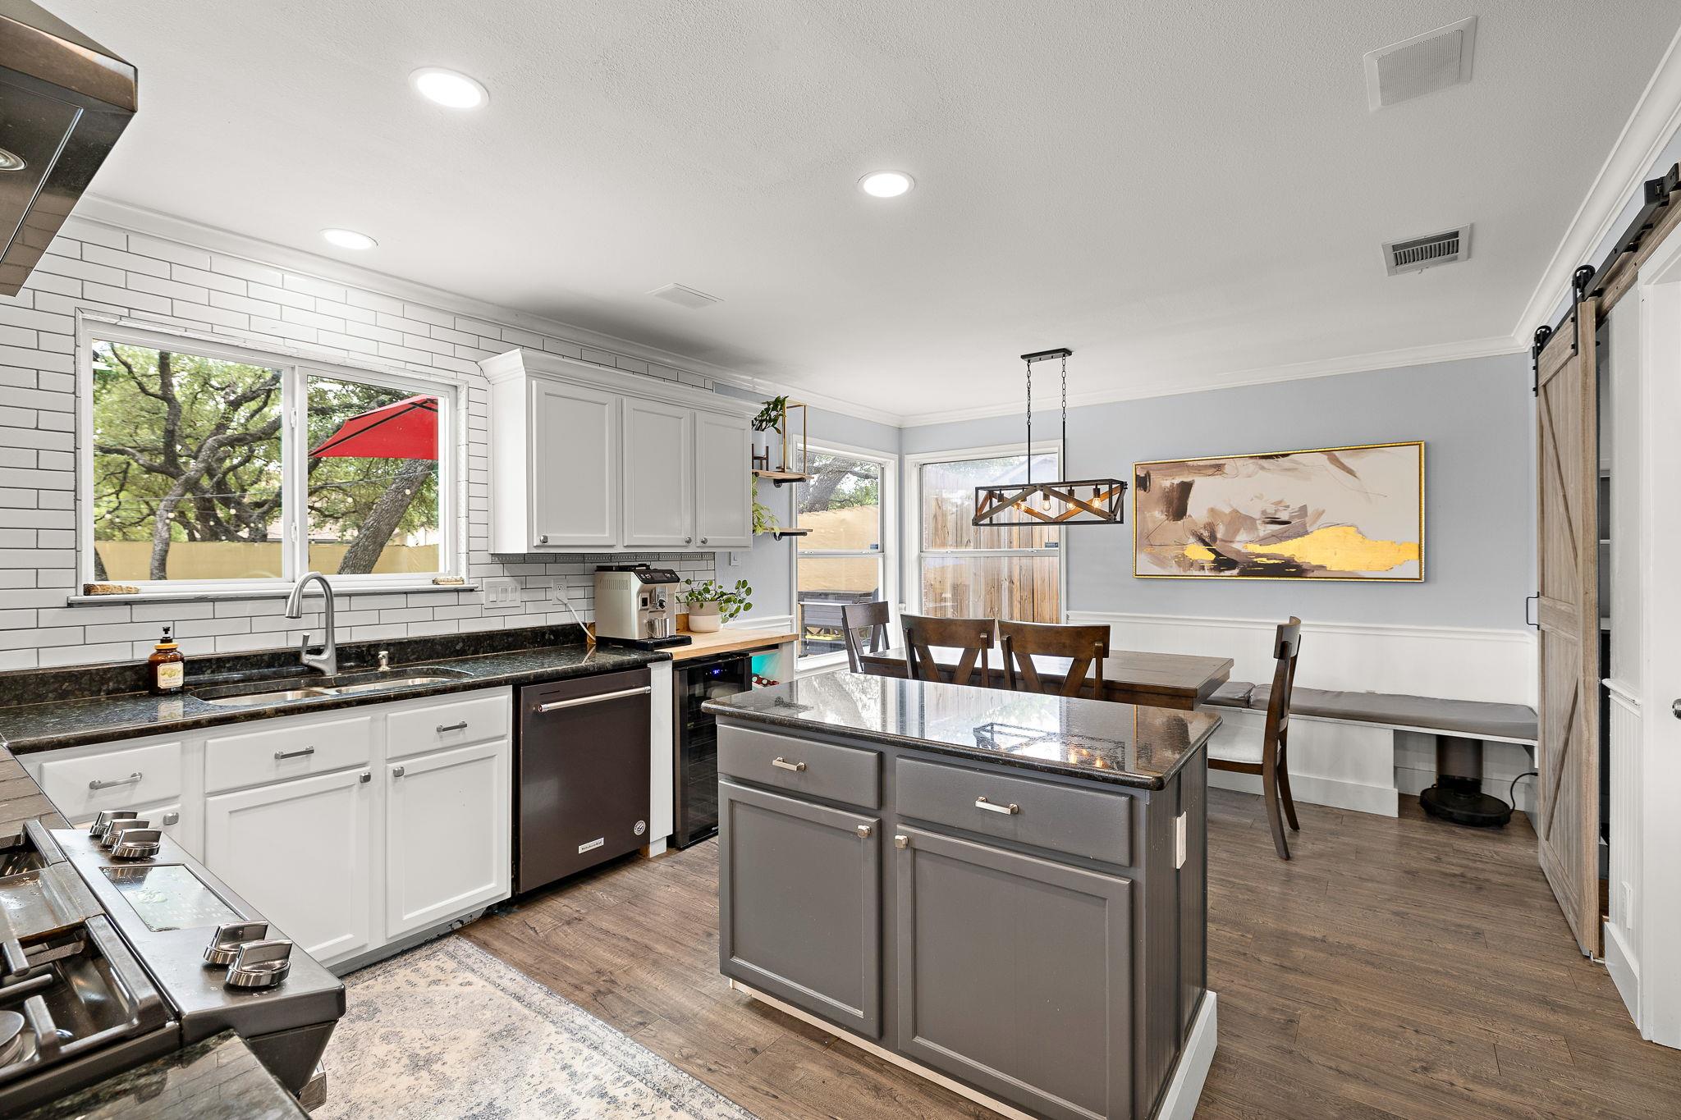
Open-plan kitchen with a large dark island, white subway tile, and a turquoise-lit wine cooler.
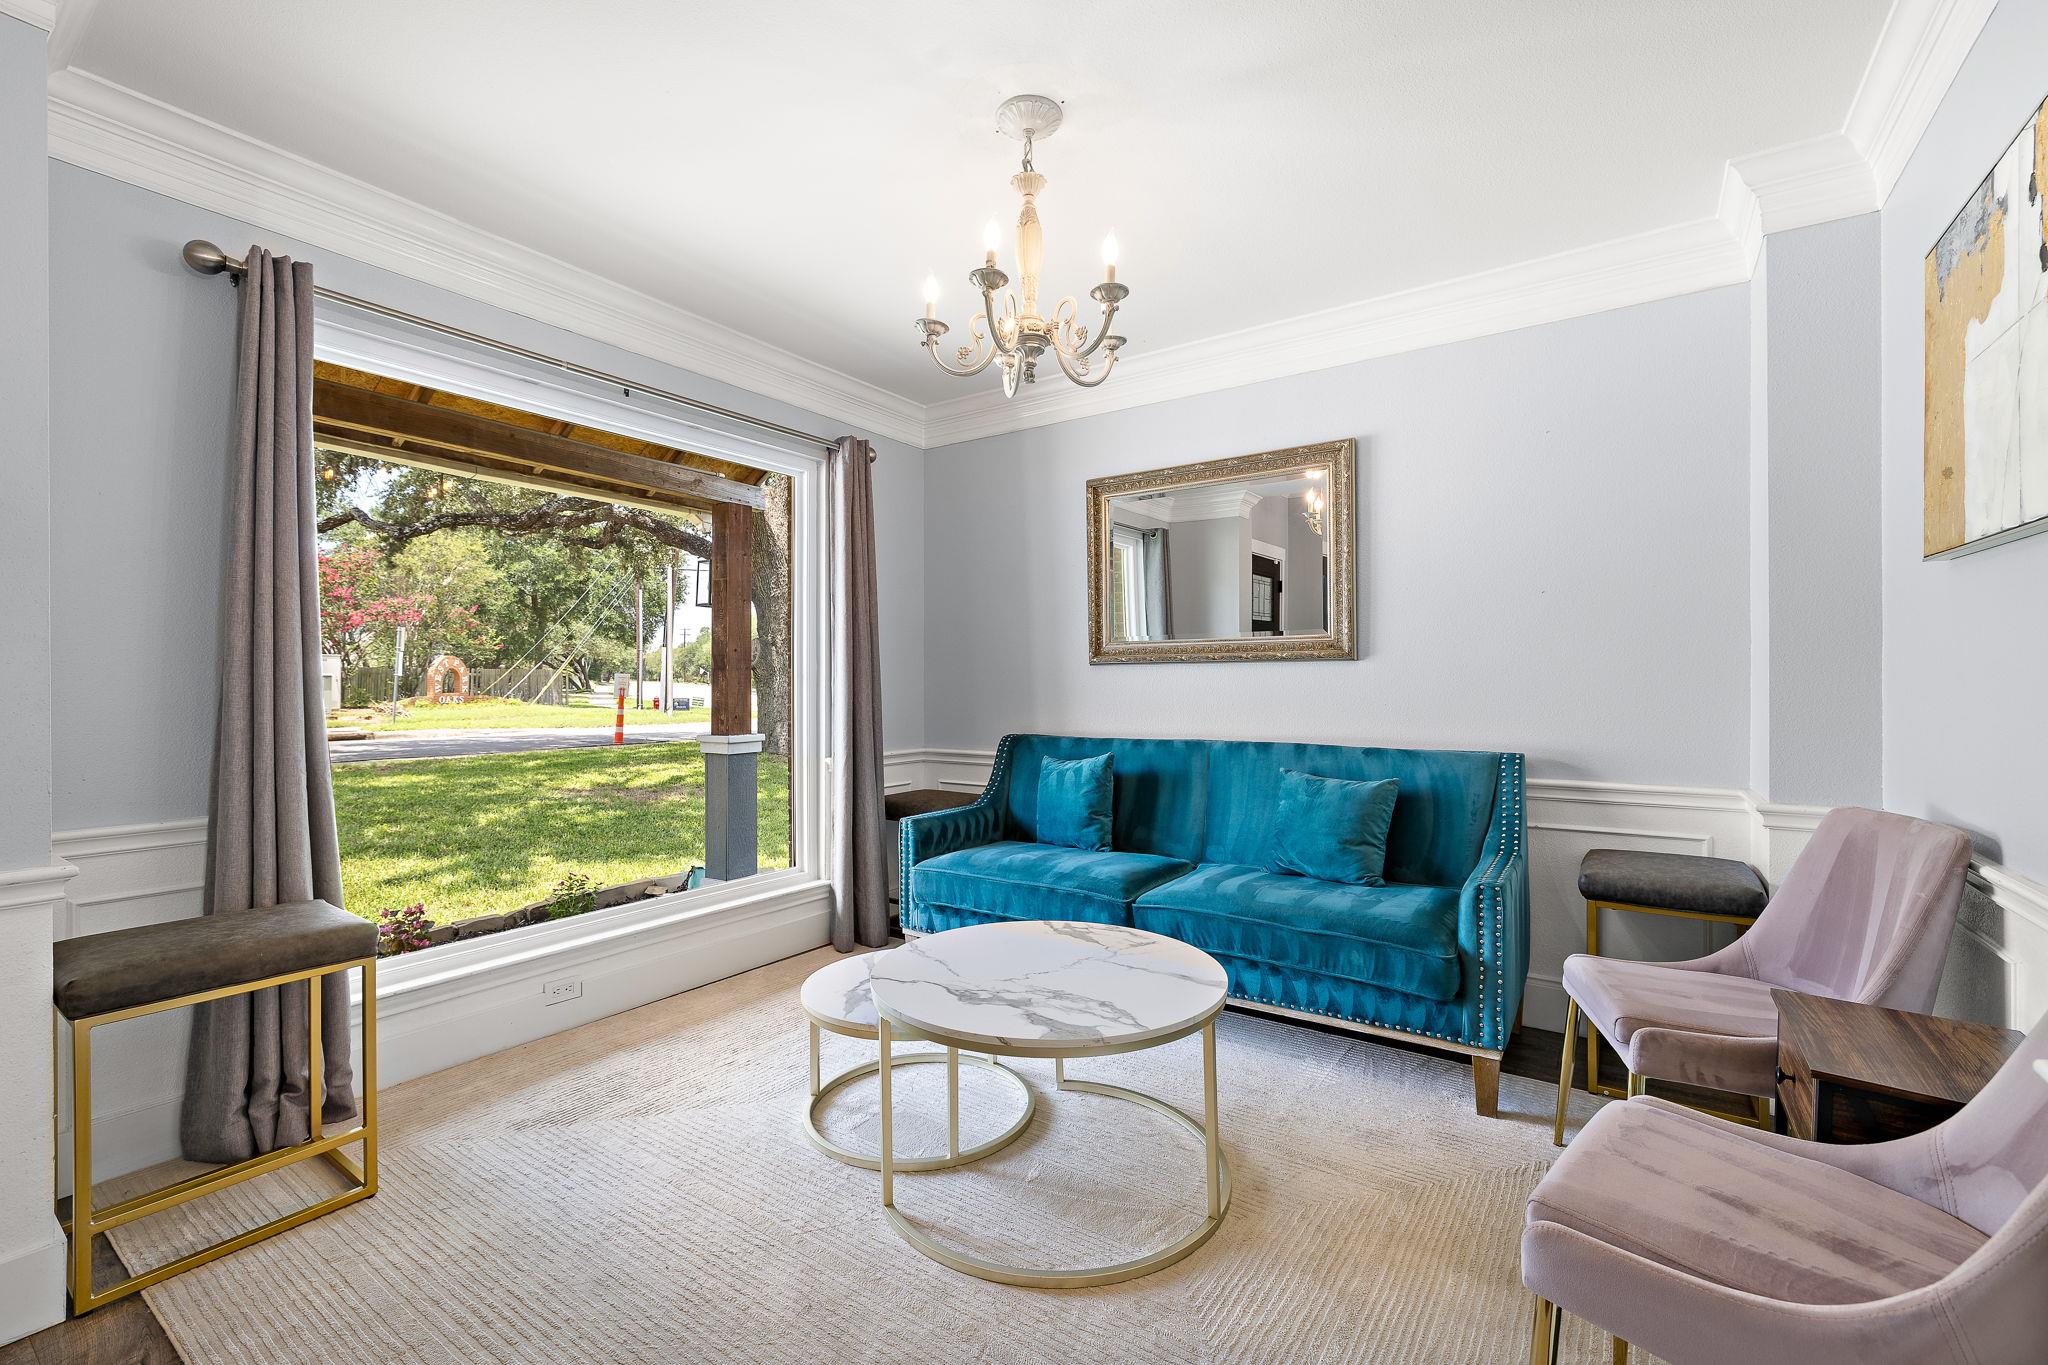
Living room with a teal sofa, pink chairs, and a large window overlooking the yard.
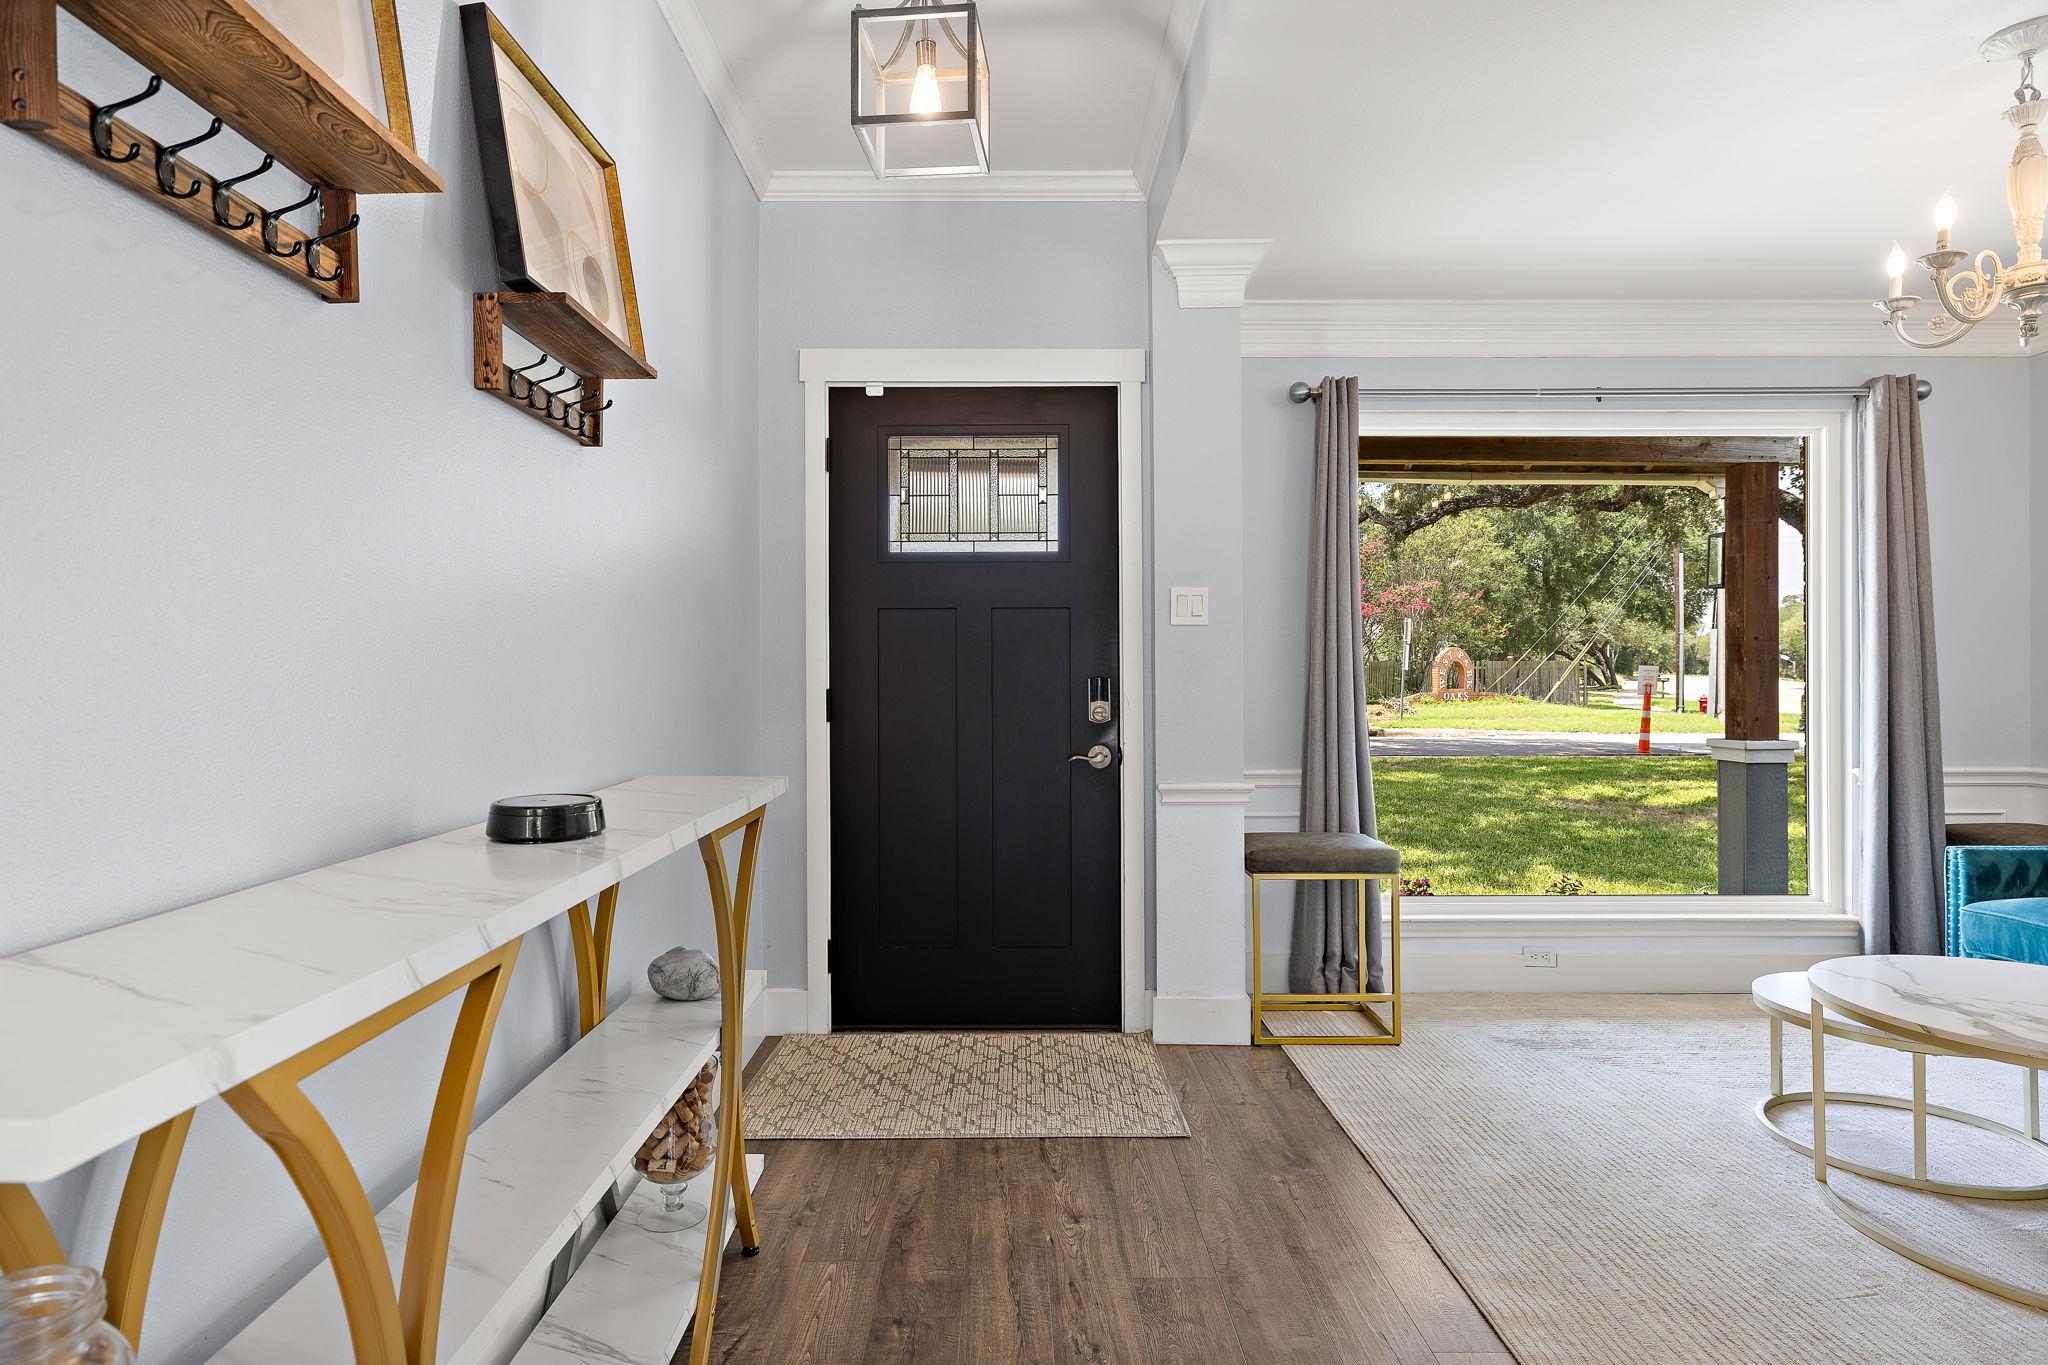
Entryway with a black front door, white-and-gold console table, and large window overlooking the yard.
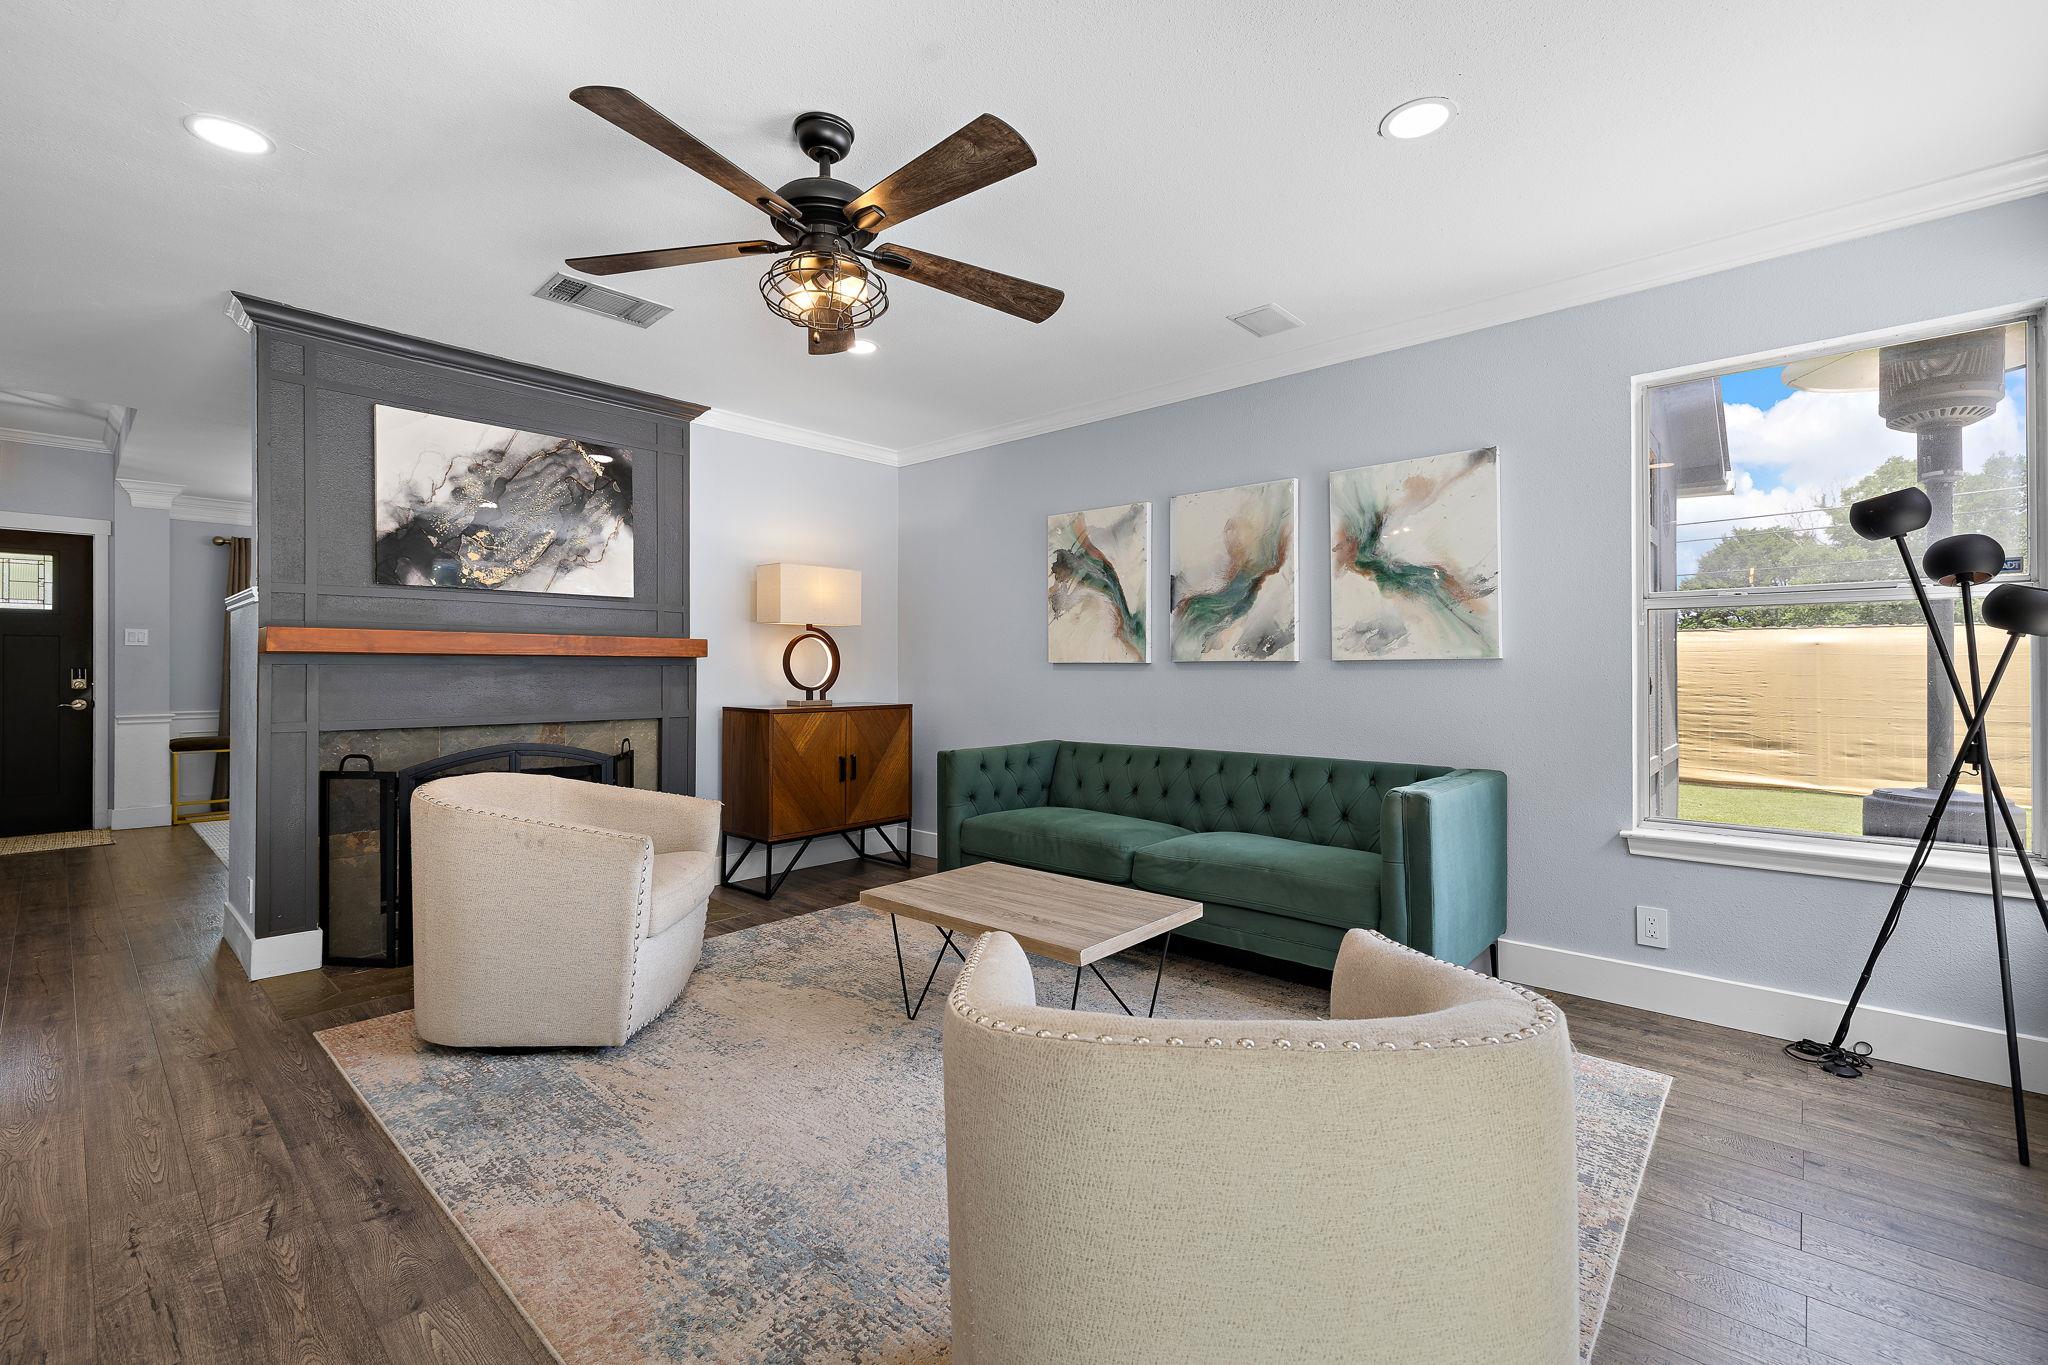
Staged living room with a dark fireplace, green sofa, cream chairs, and a large window overlooking the yard.
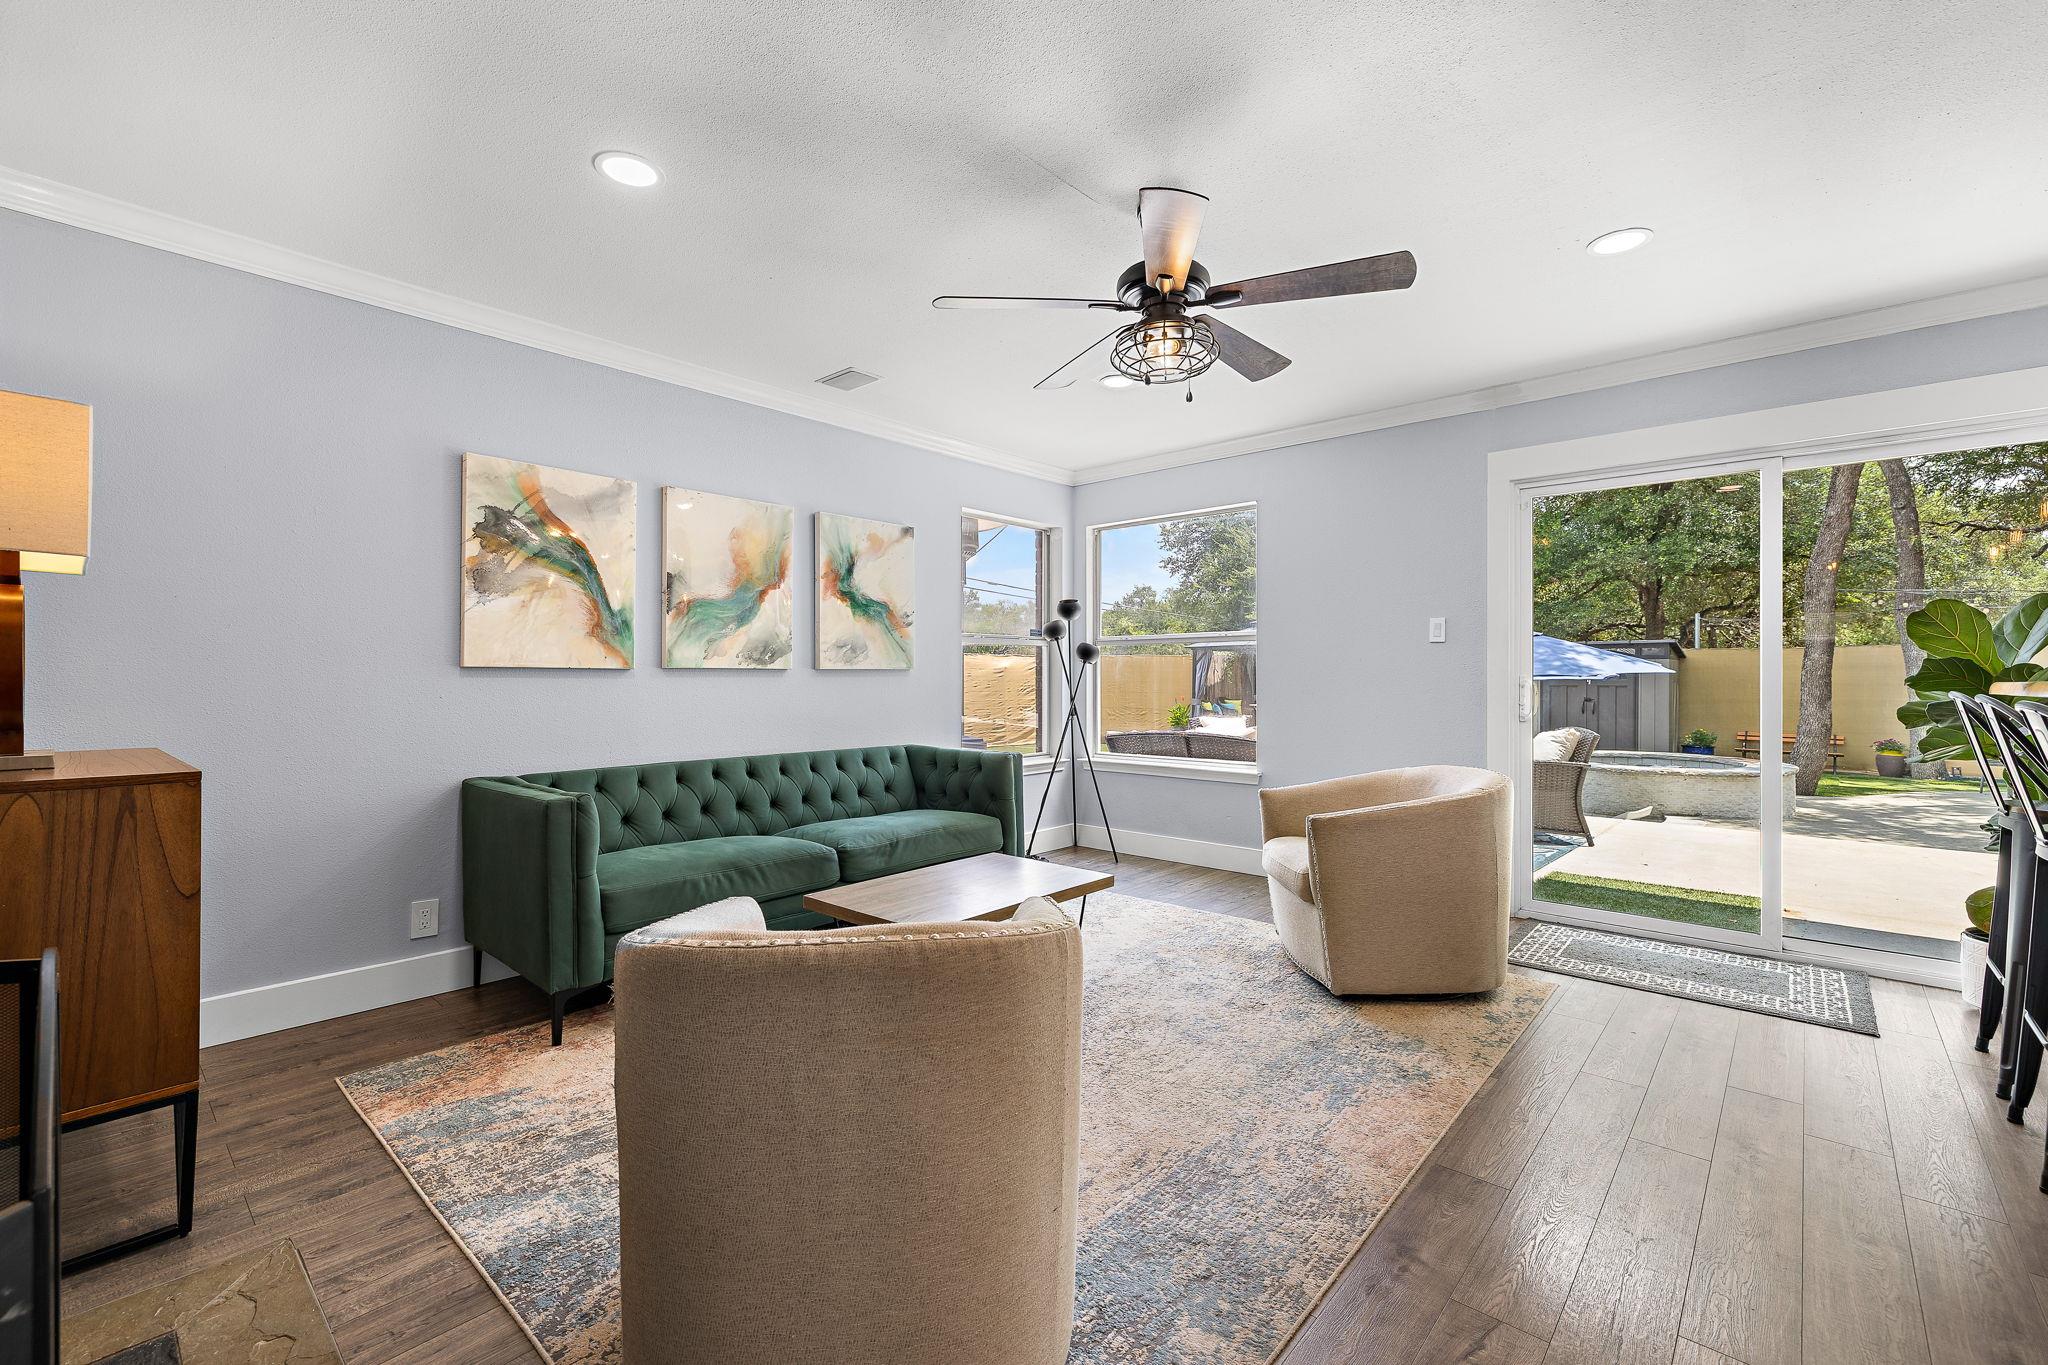
Staged living room with a green sofa and sliding glass doors to the patio.
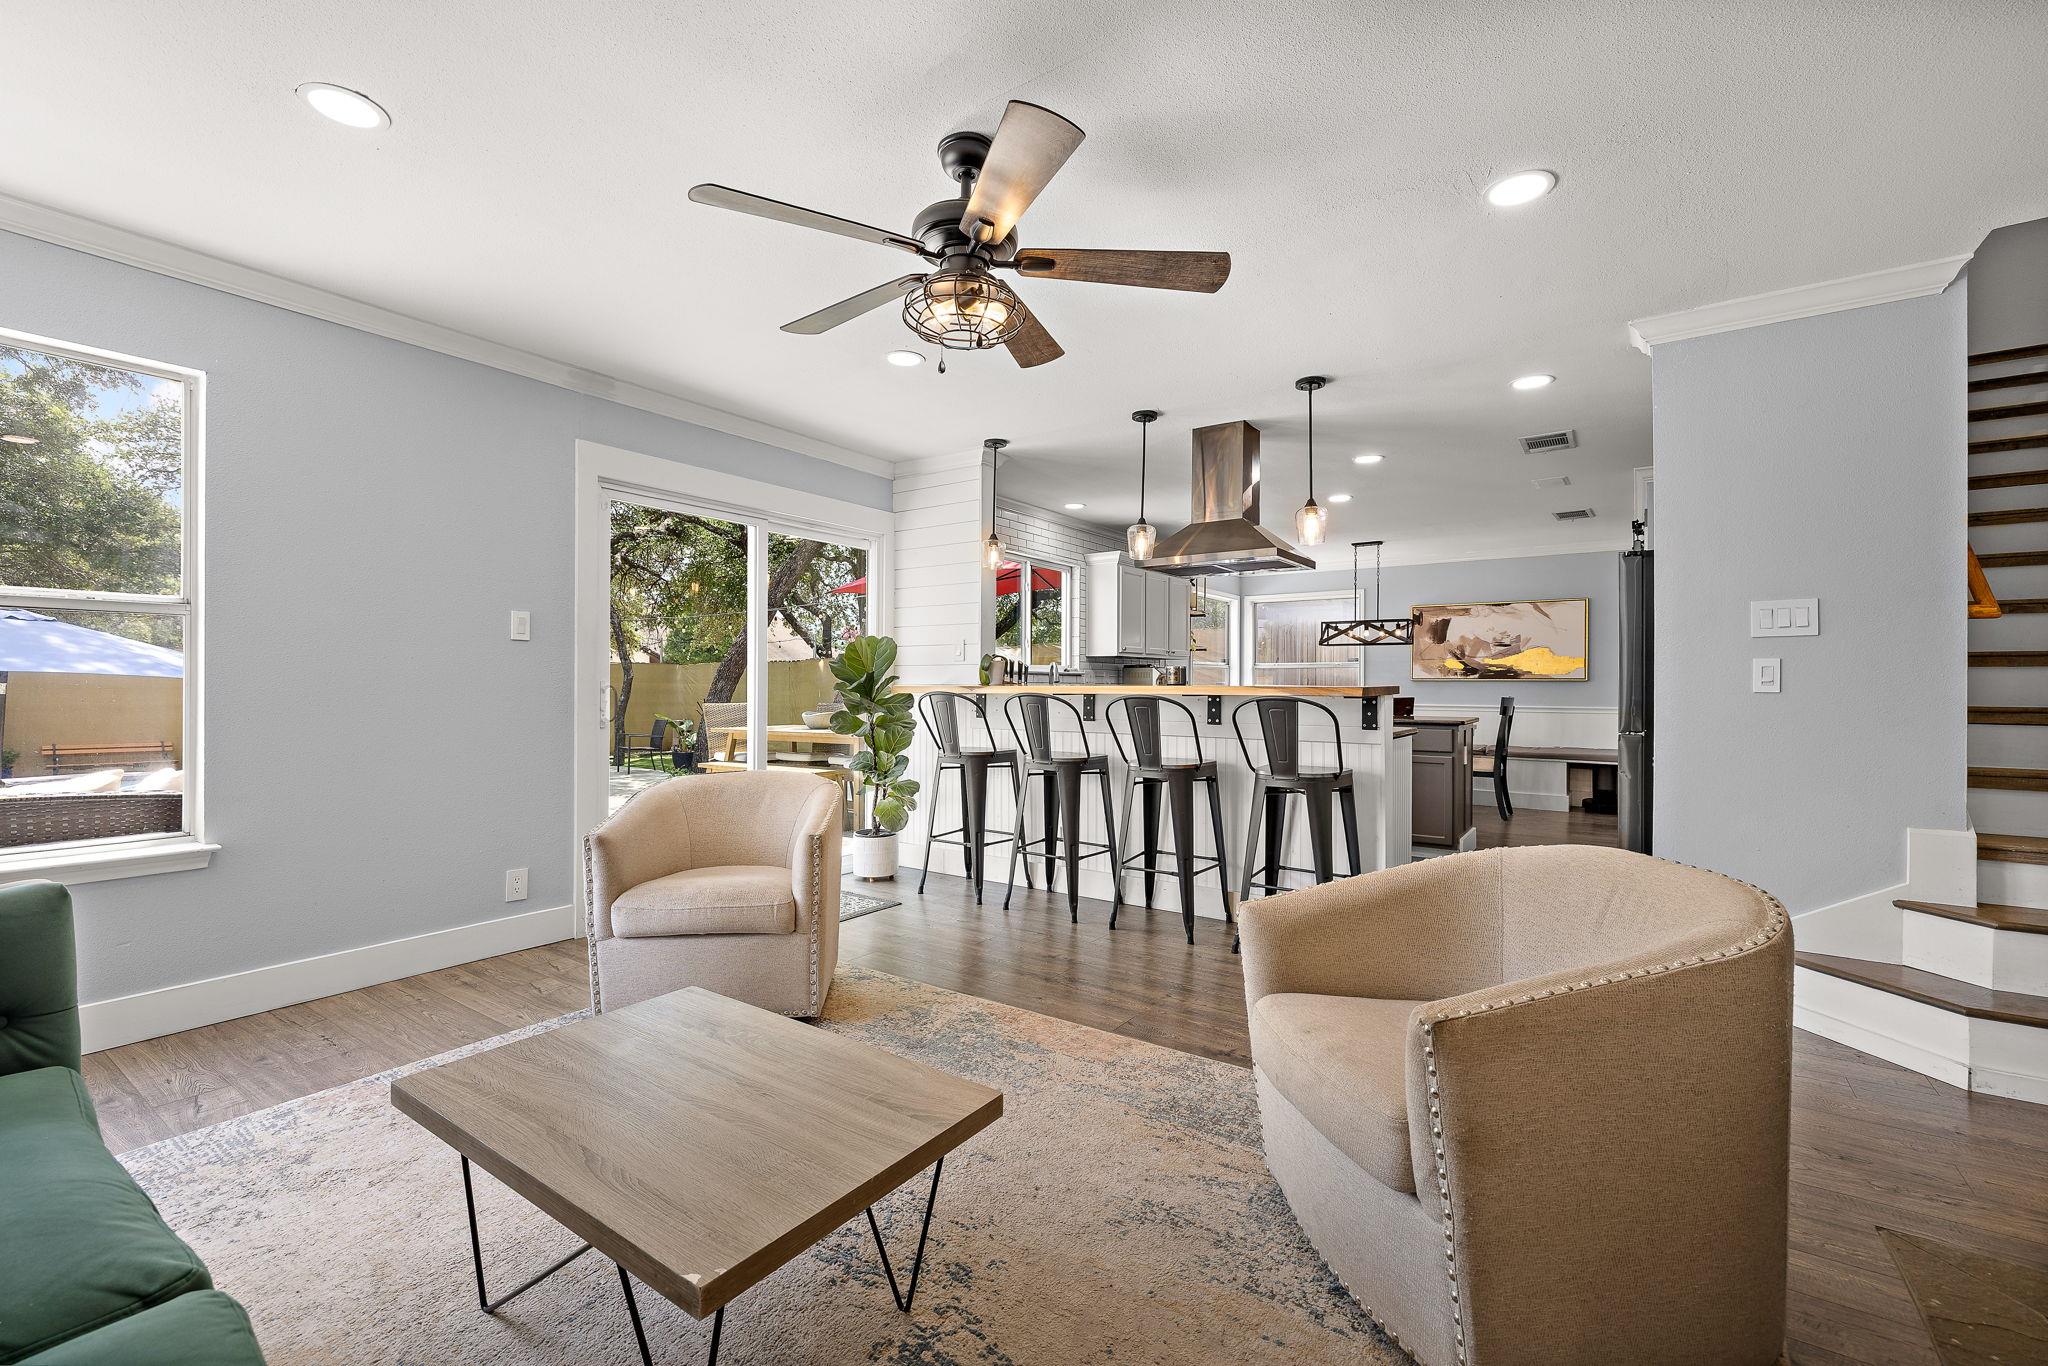
Open-plan living room and kitchen with a long island, four bar stools, and sliding doors to the yard.
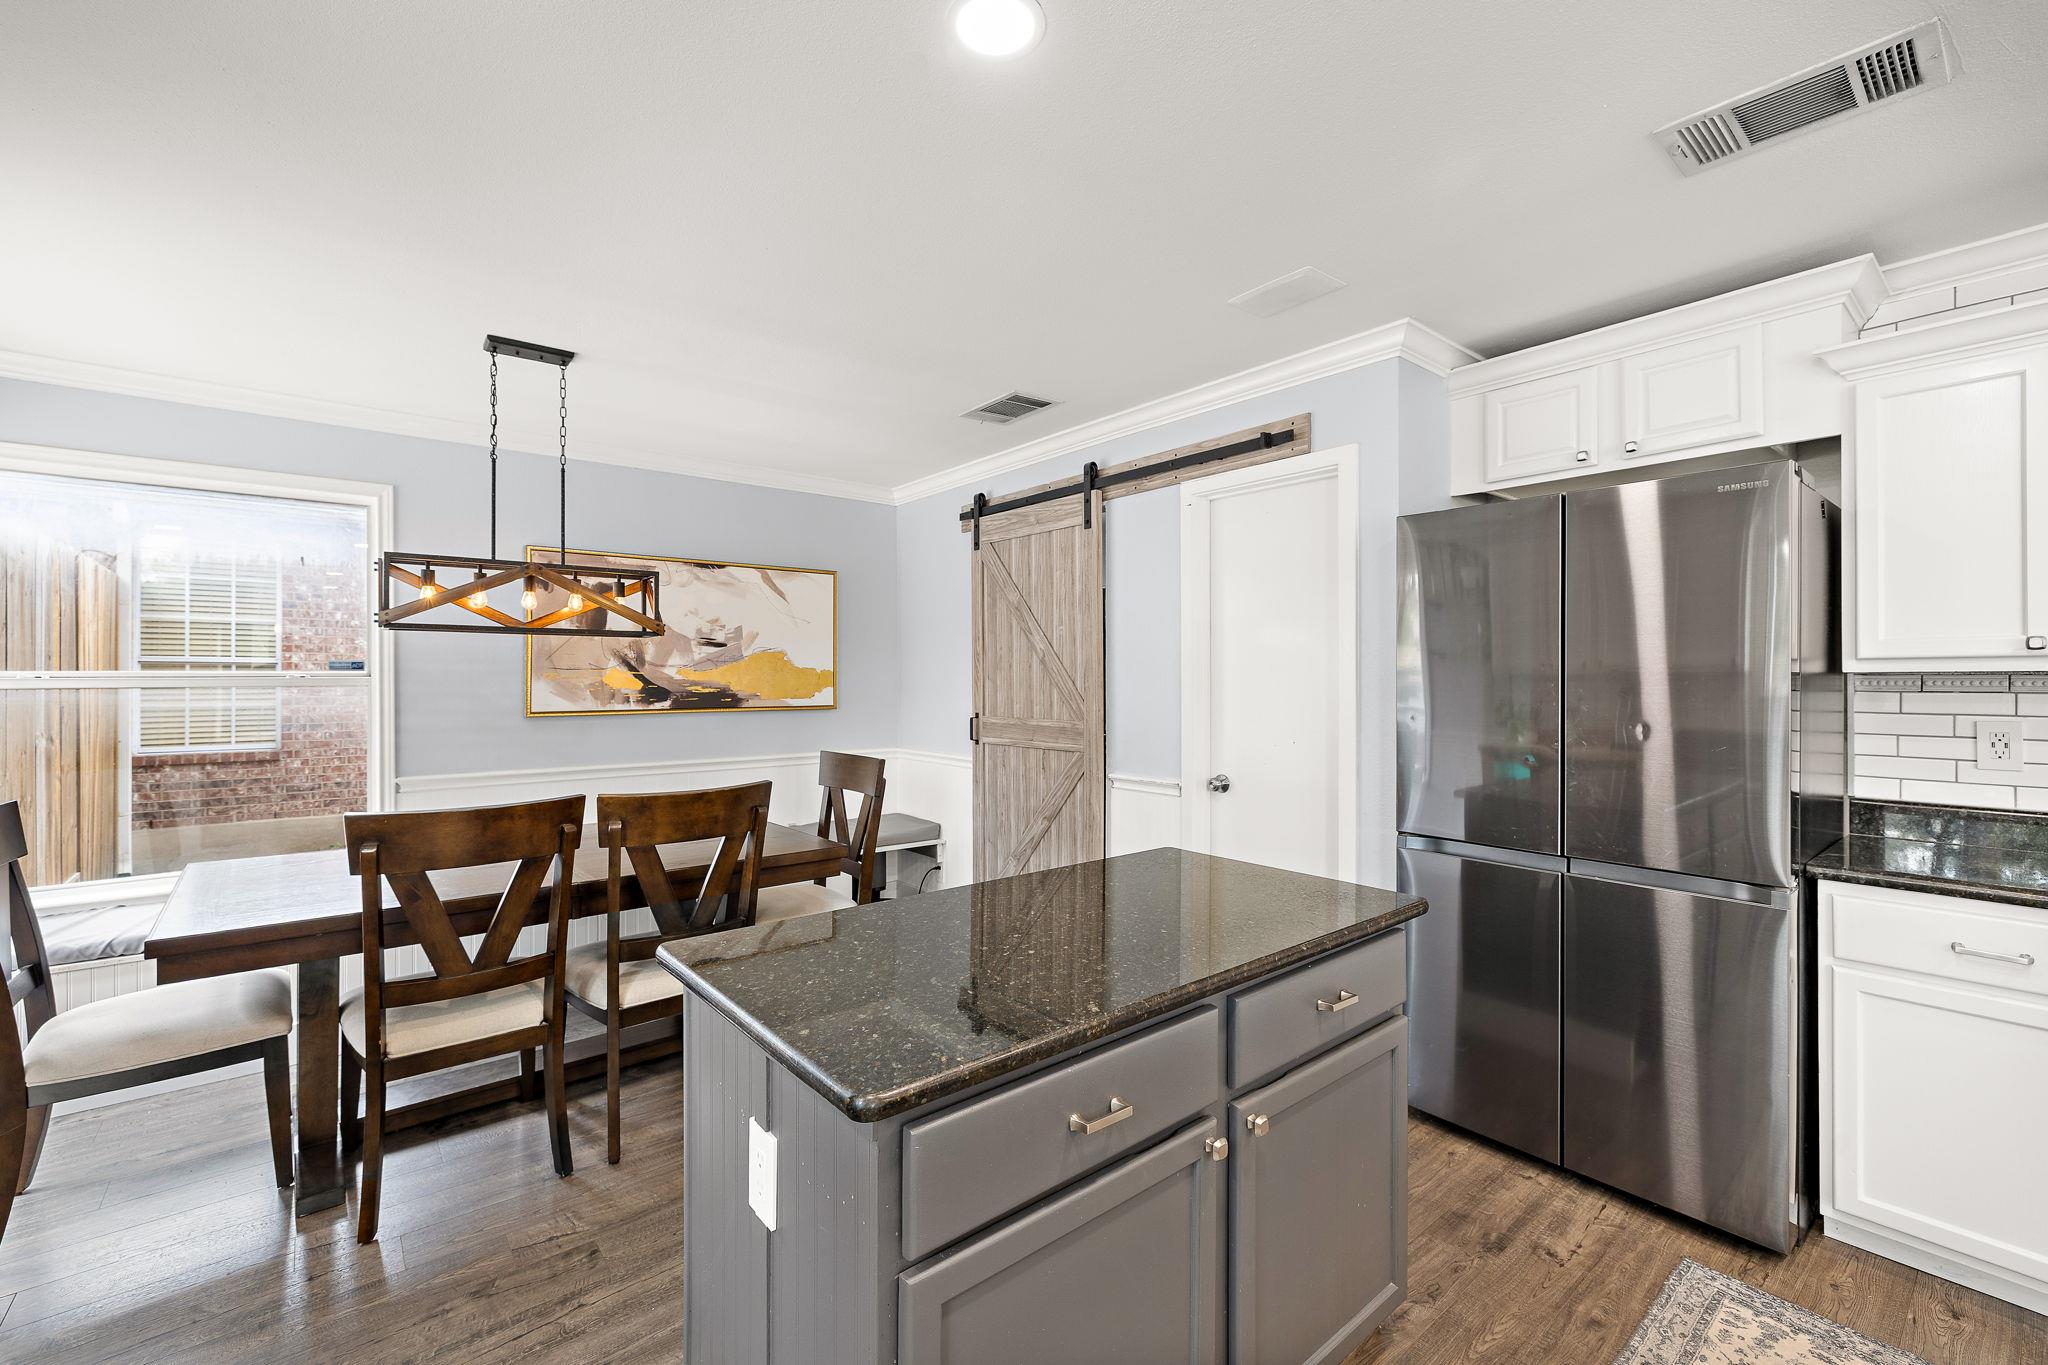
Kitchen with a stone-topped island, stainless refrigerator, and adjoining dining nook with a wooden table.
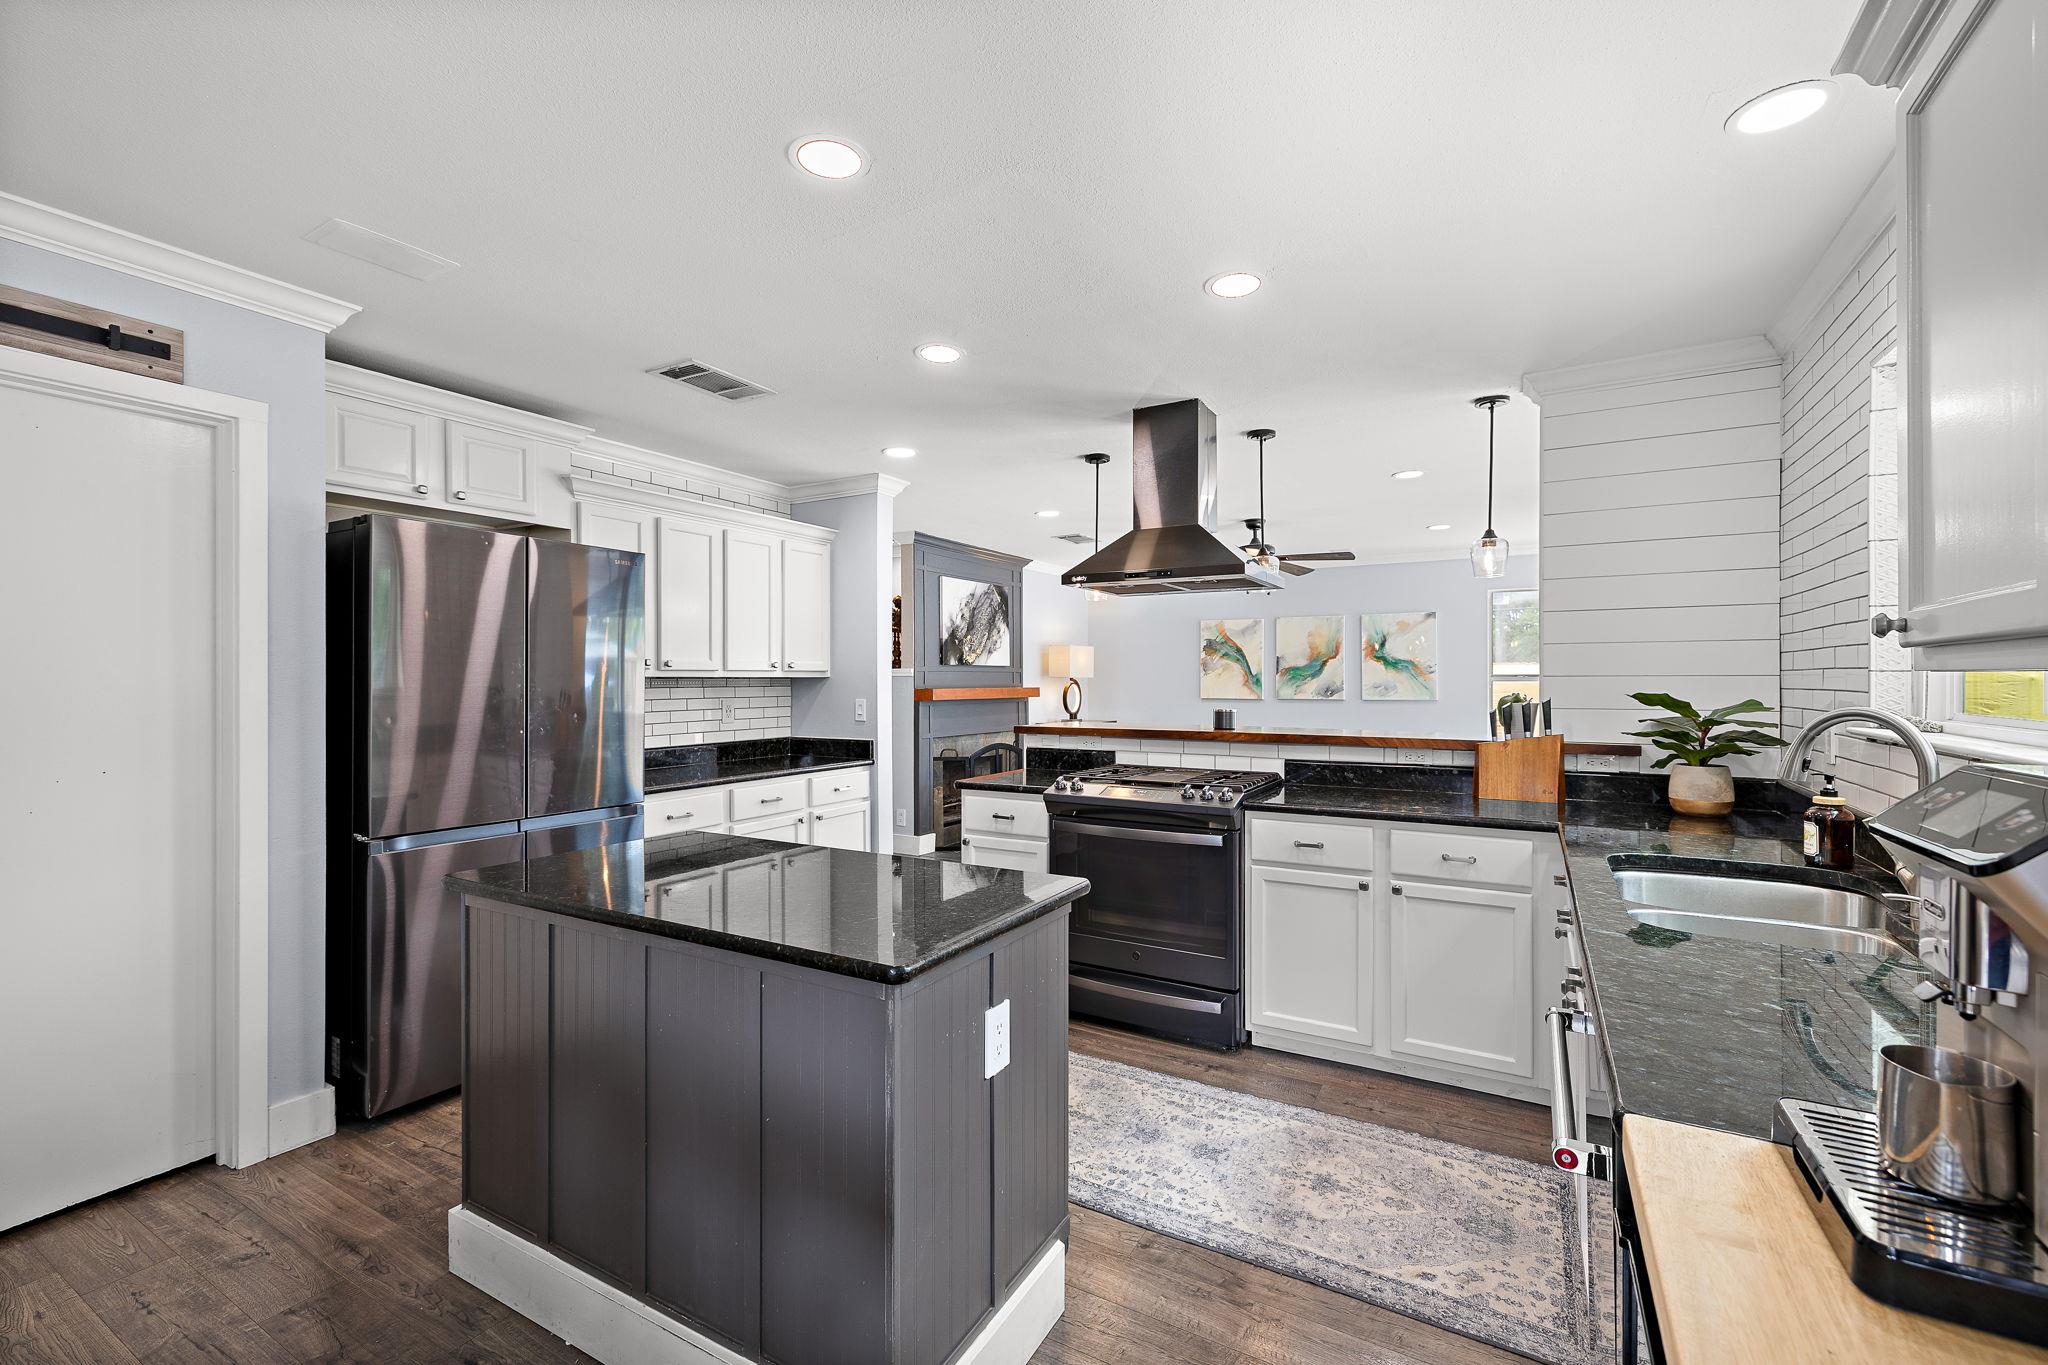
Kitchen with white cabinets, dark granite counters, stainless appliances, and a large island.
Kitchen with gray island and dining table beside windows overlooking mature trees.
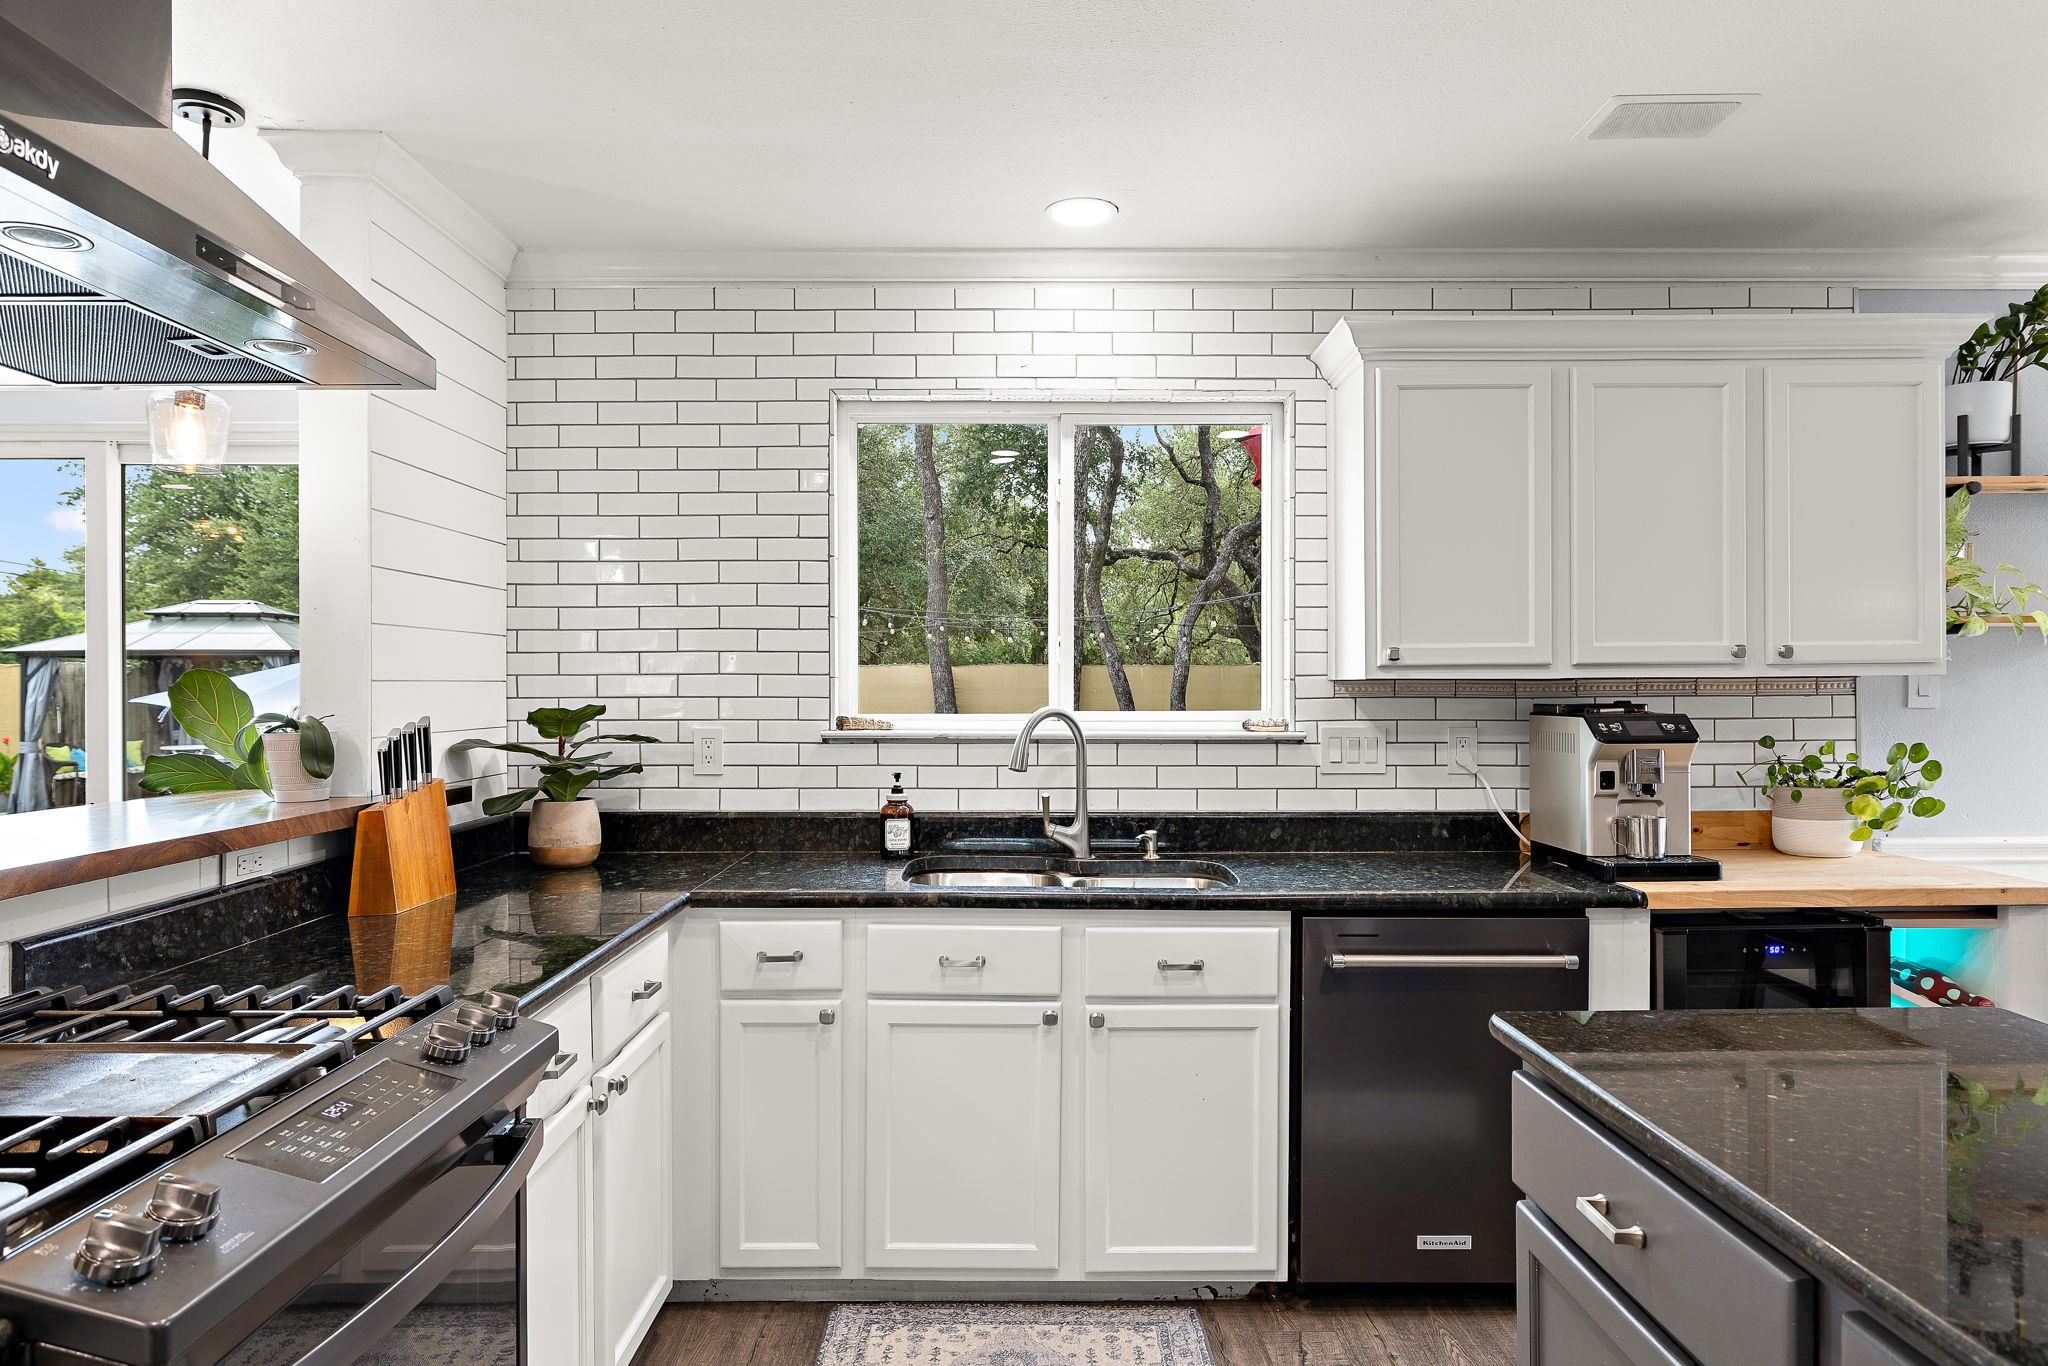
Kitchen with white cabinets, black countertops, subway tile, and a window overlooking trees.
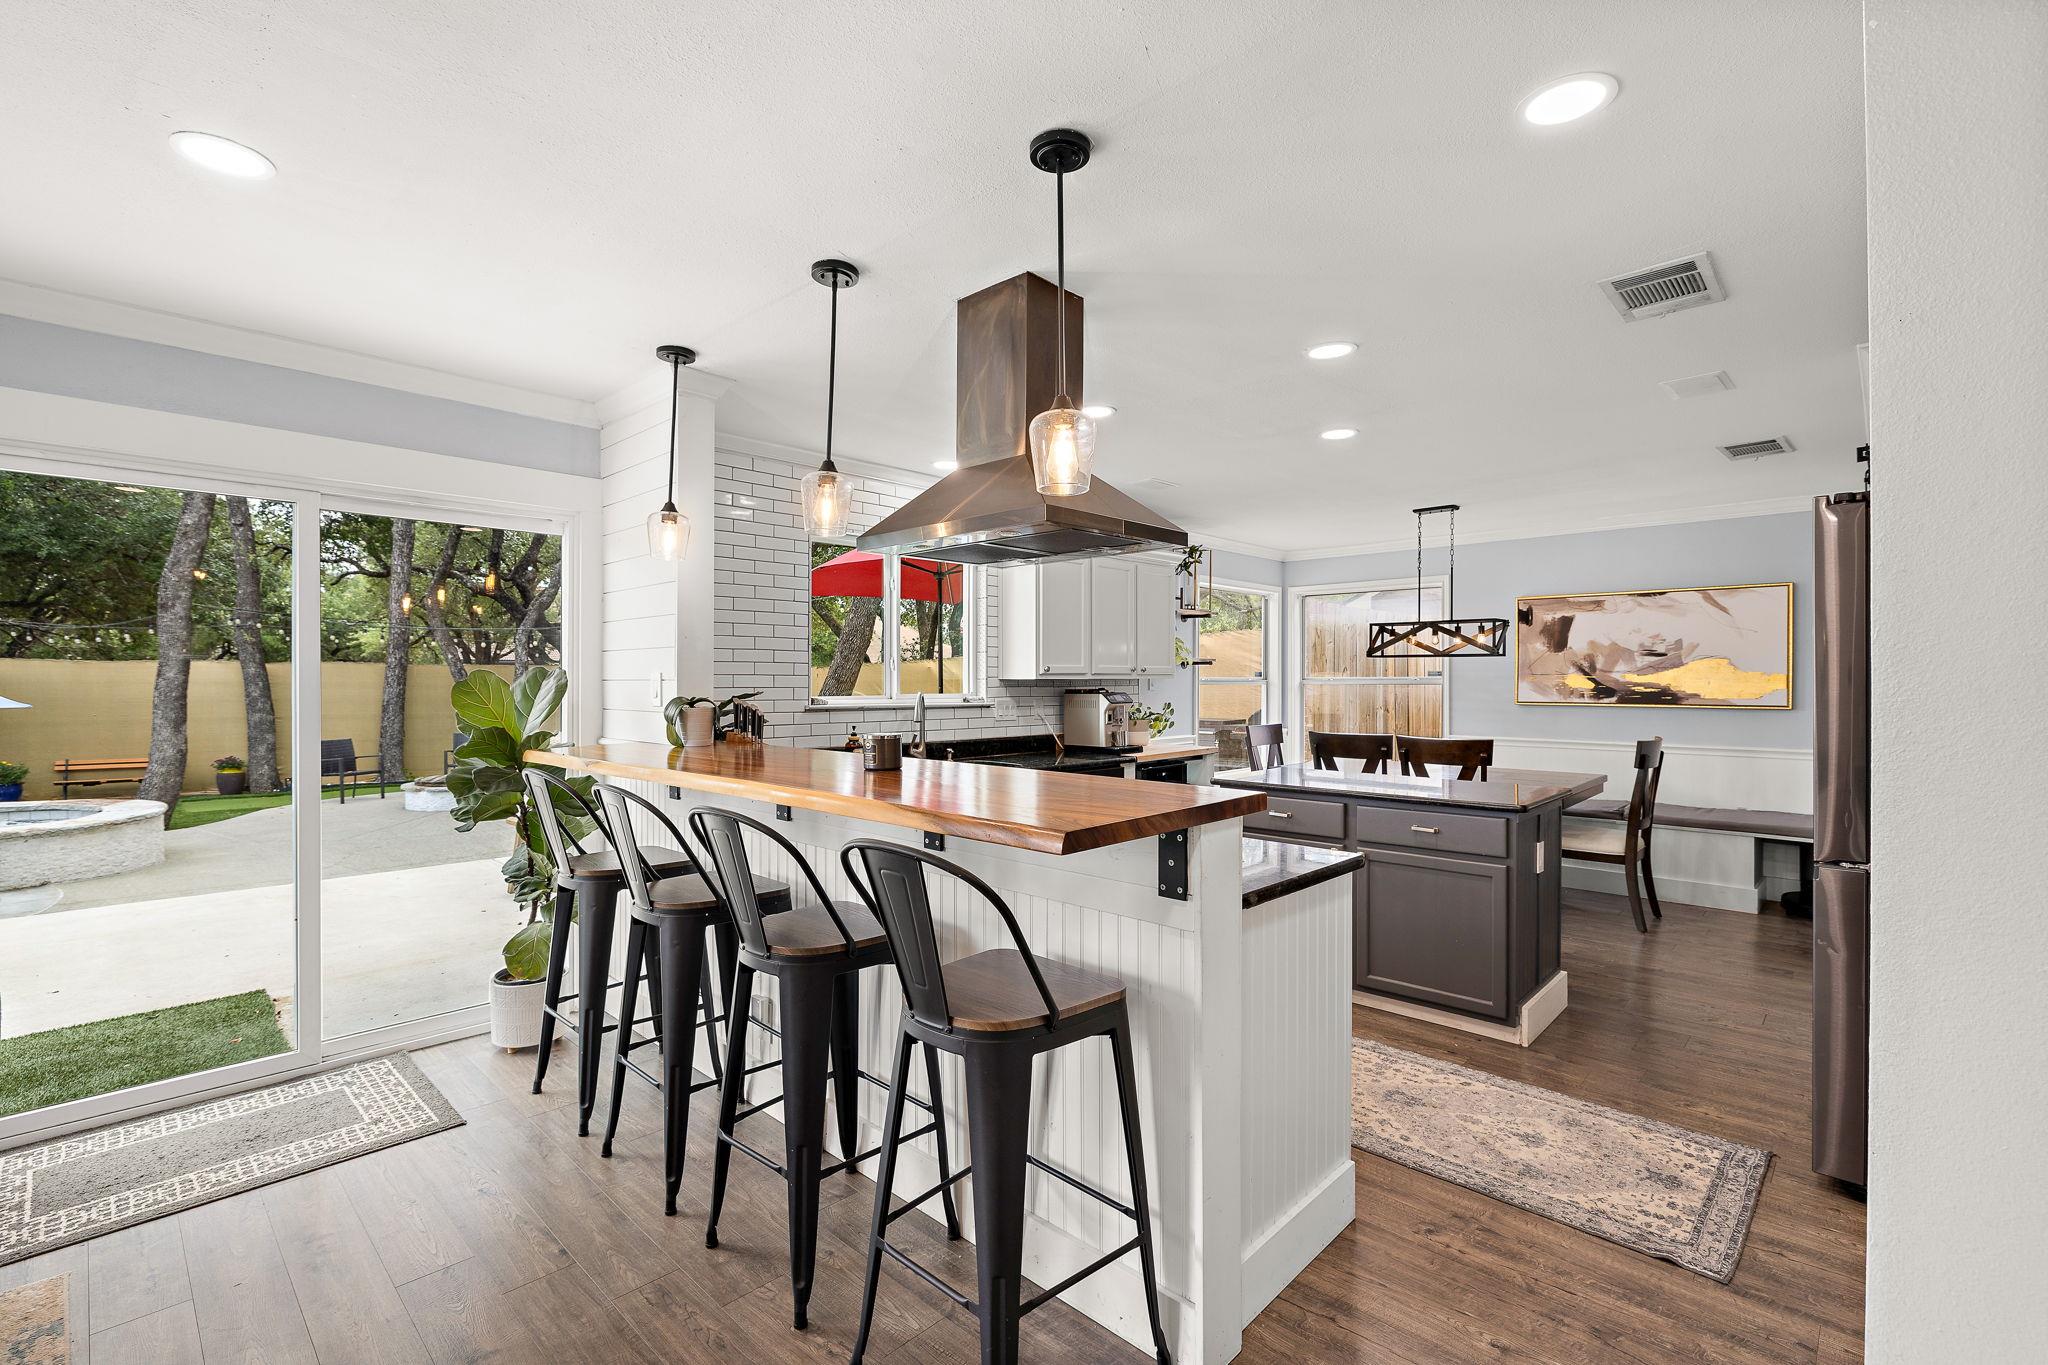
Open kitchen with a long wood-topped island and black stools beside sliding doors to a tree-shaded patio.
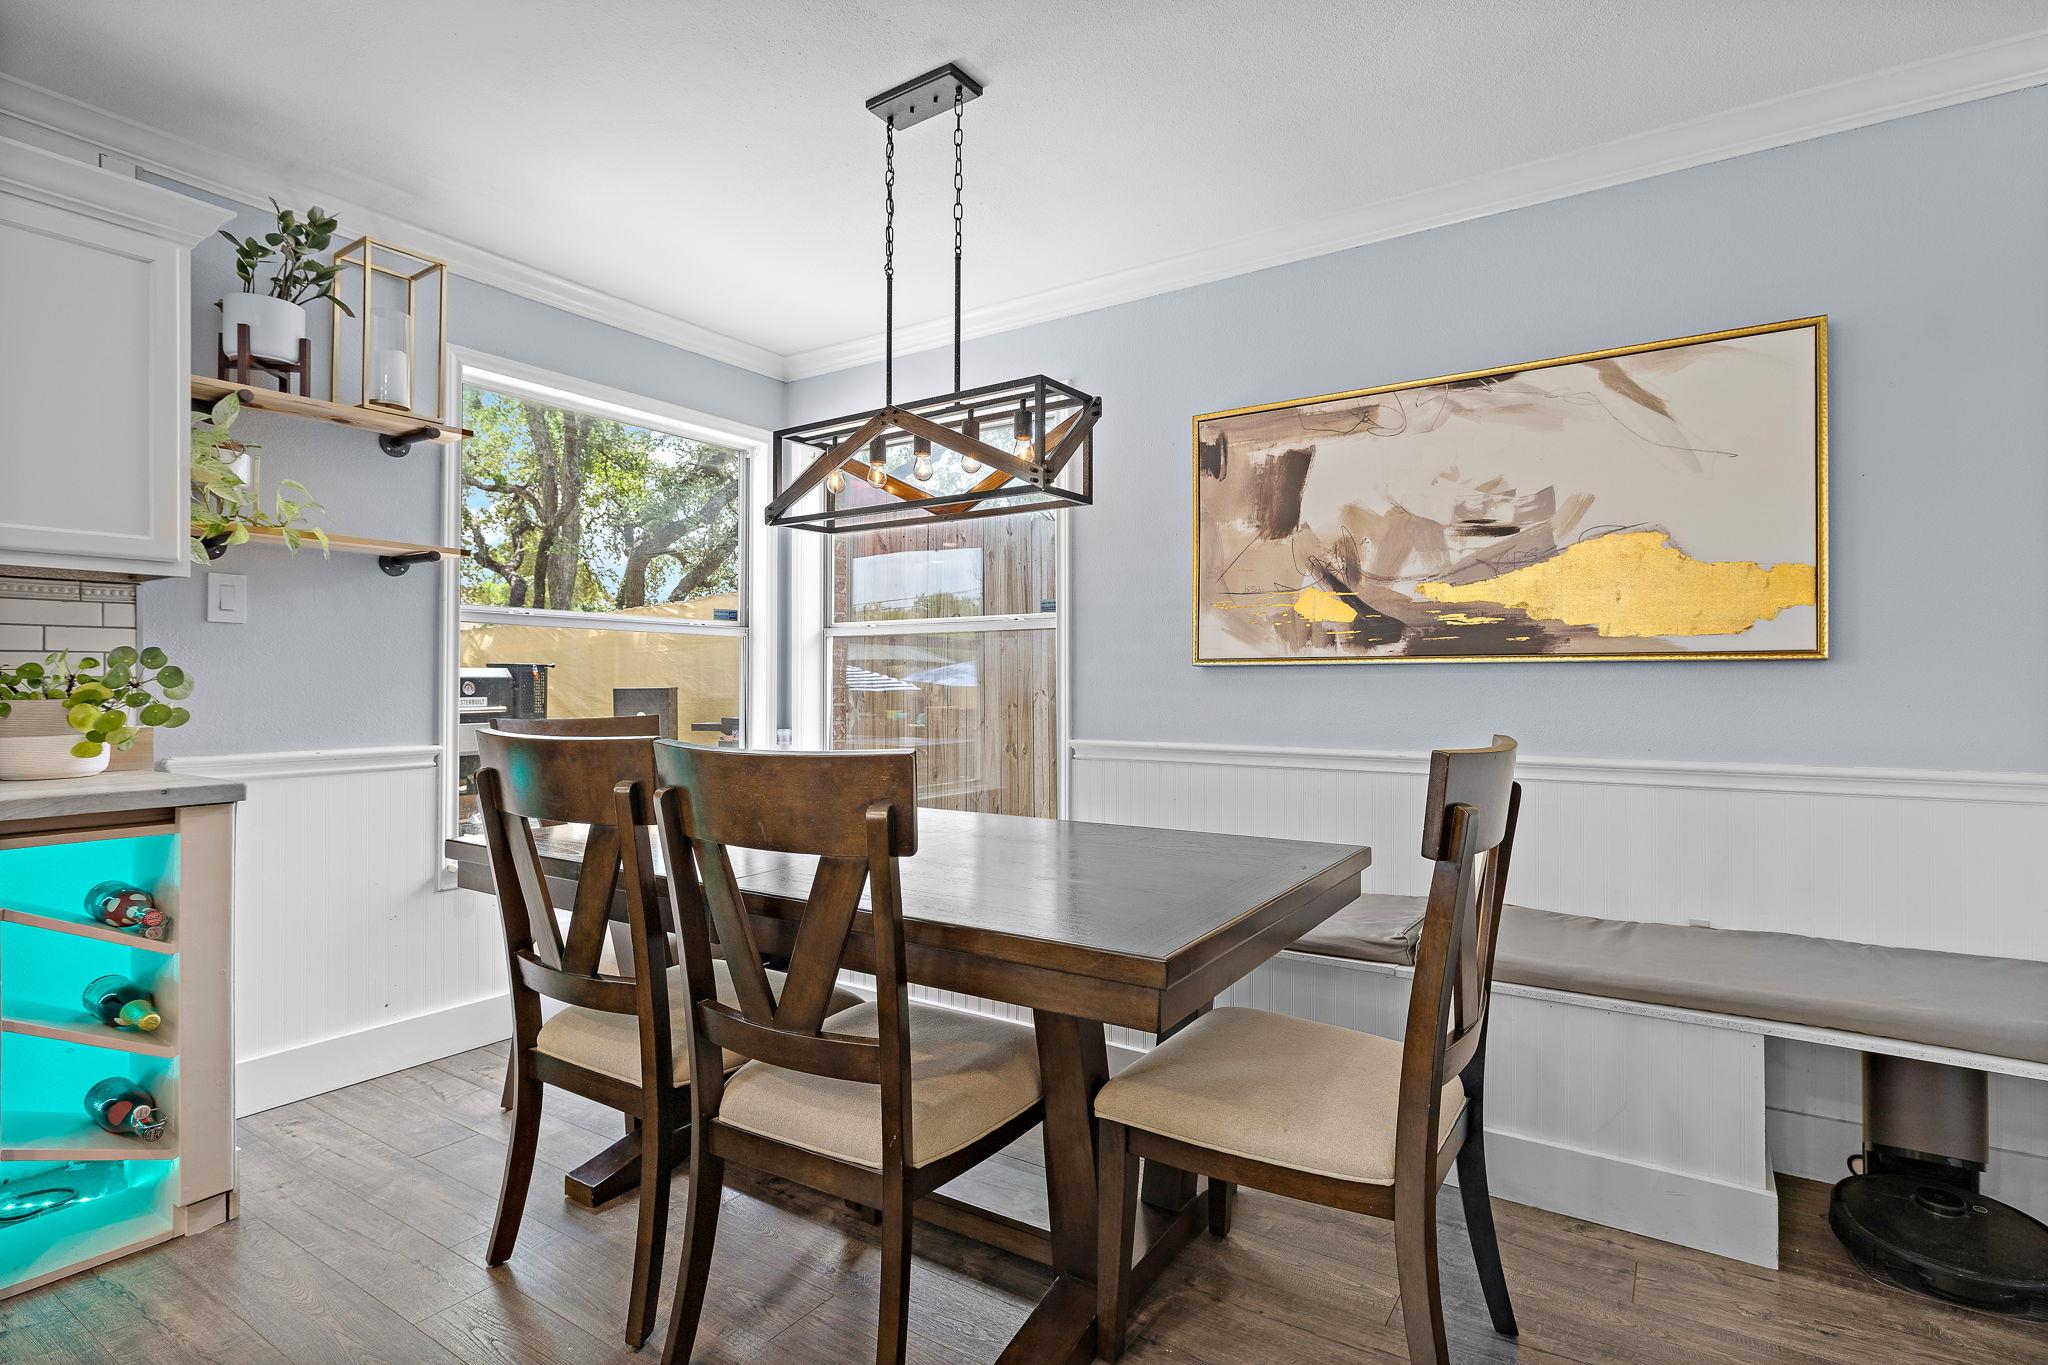
Dining room with a dark wood table, built-in bench, large windows, and geometric pendant light.
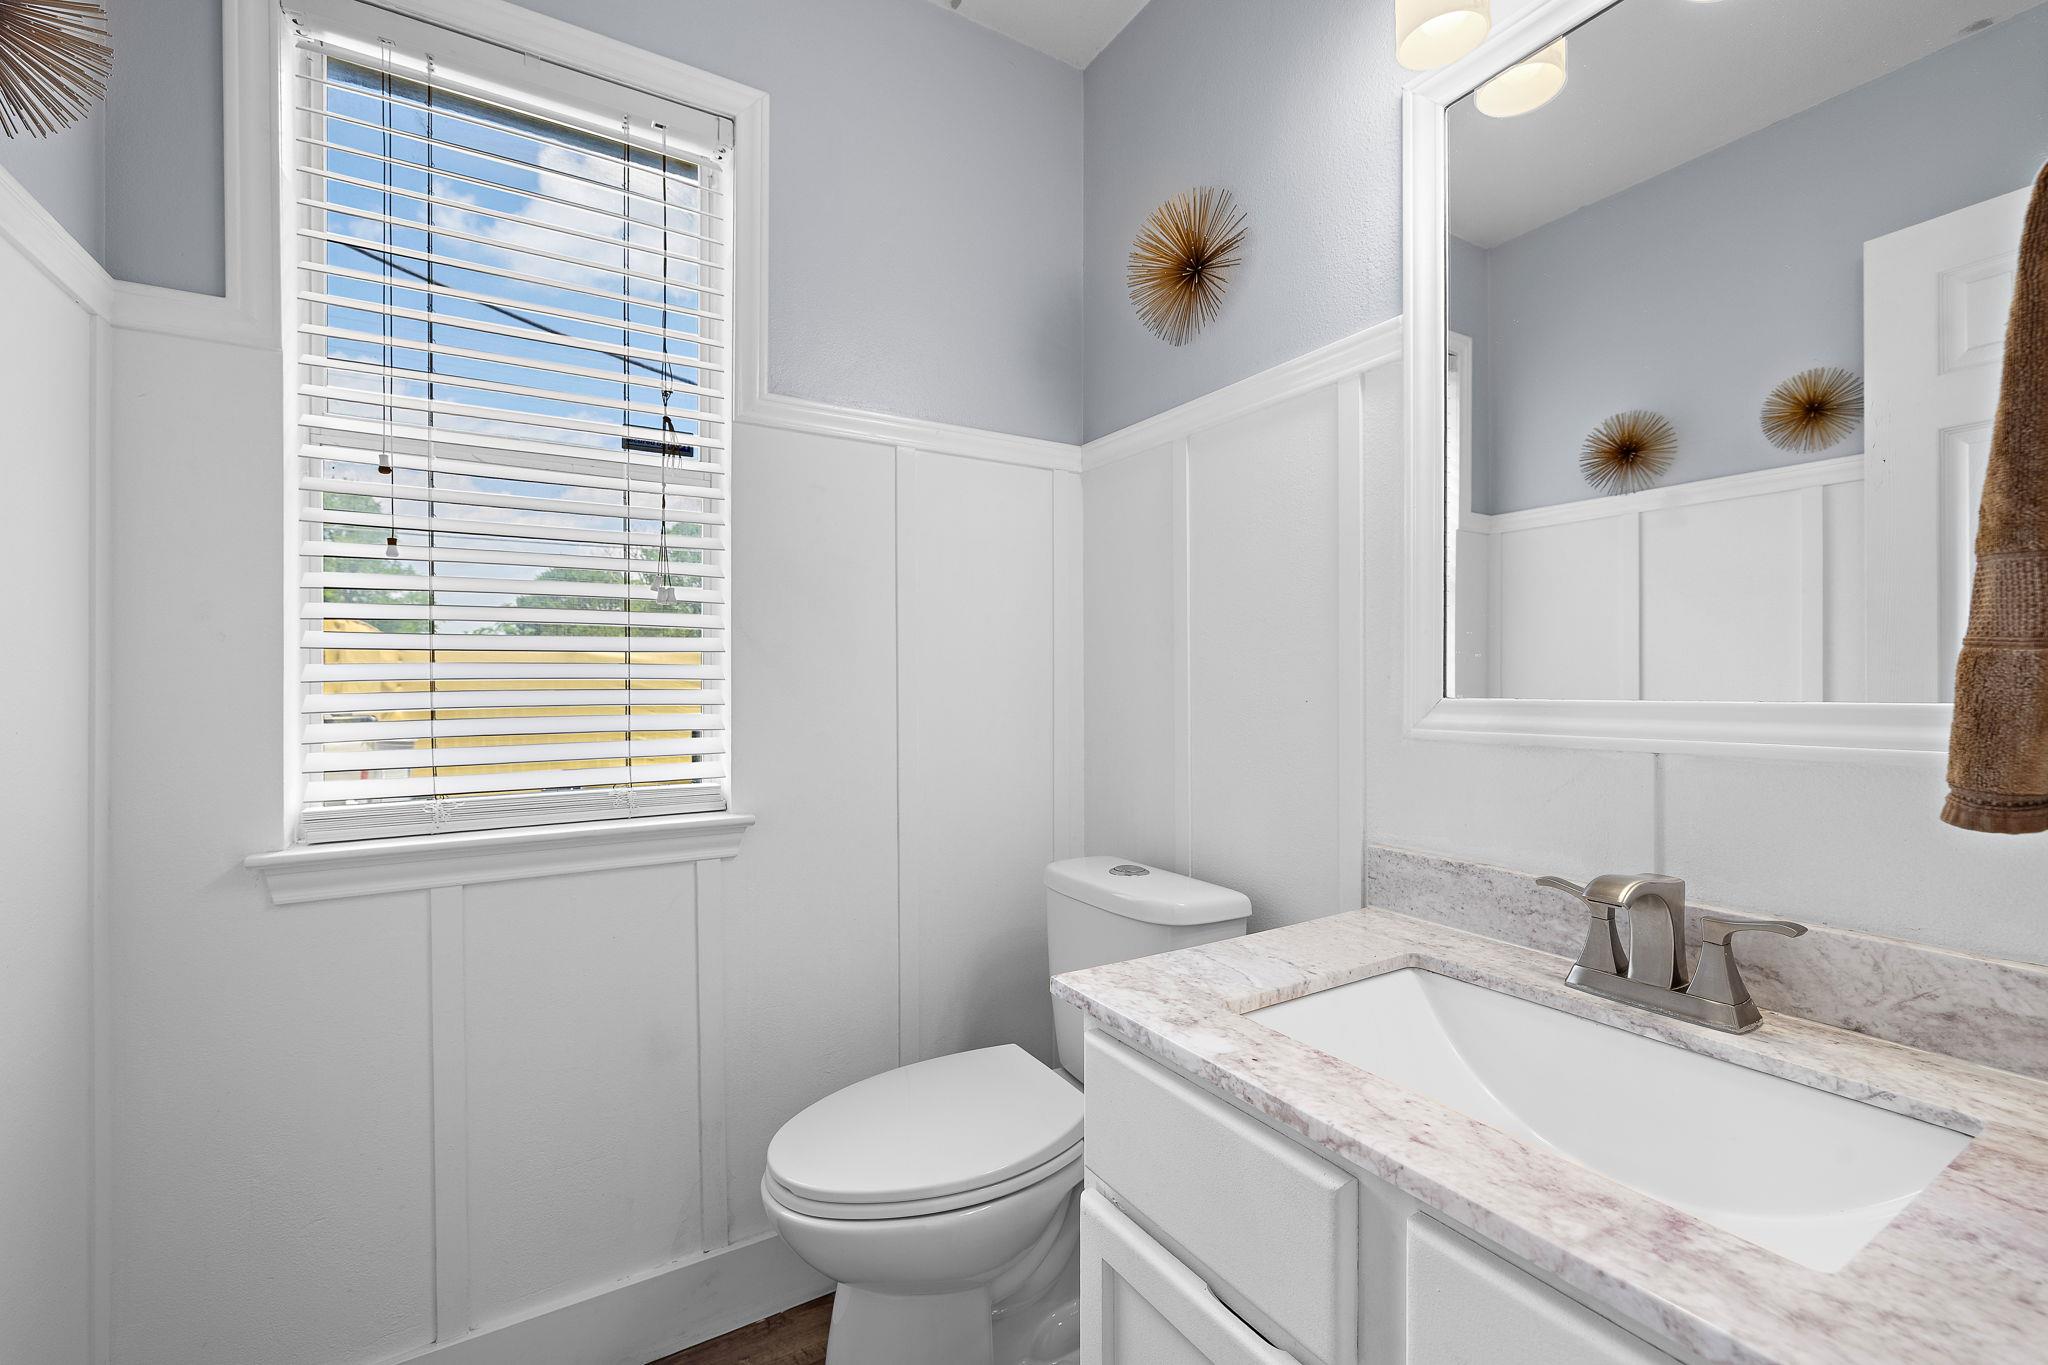
Bathroom with a marble-pattern vanity, large mirror, and window with white blinds.
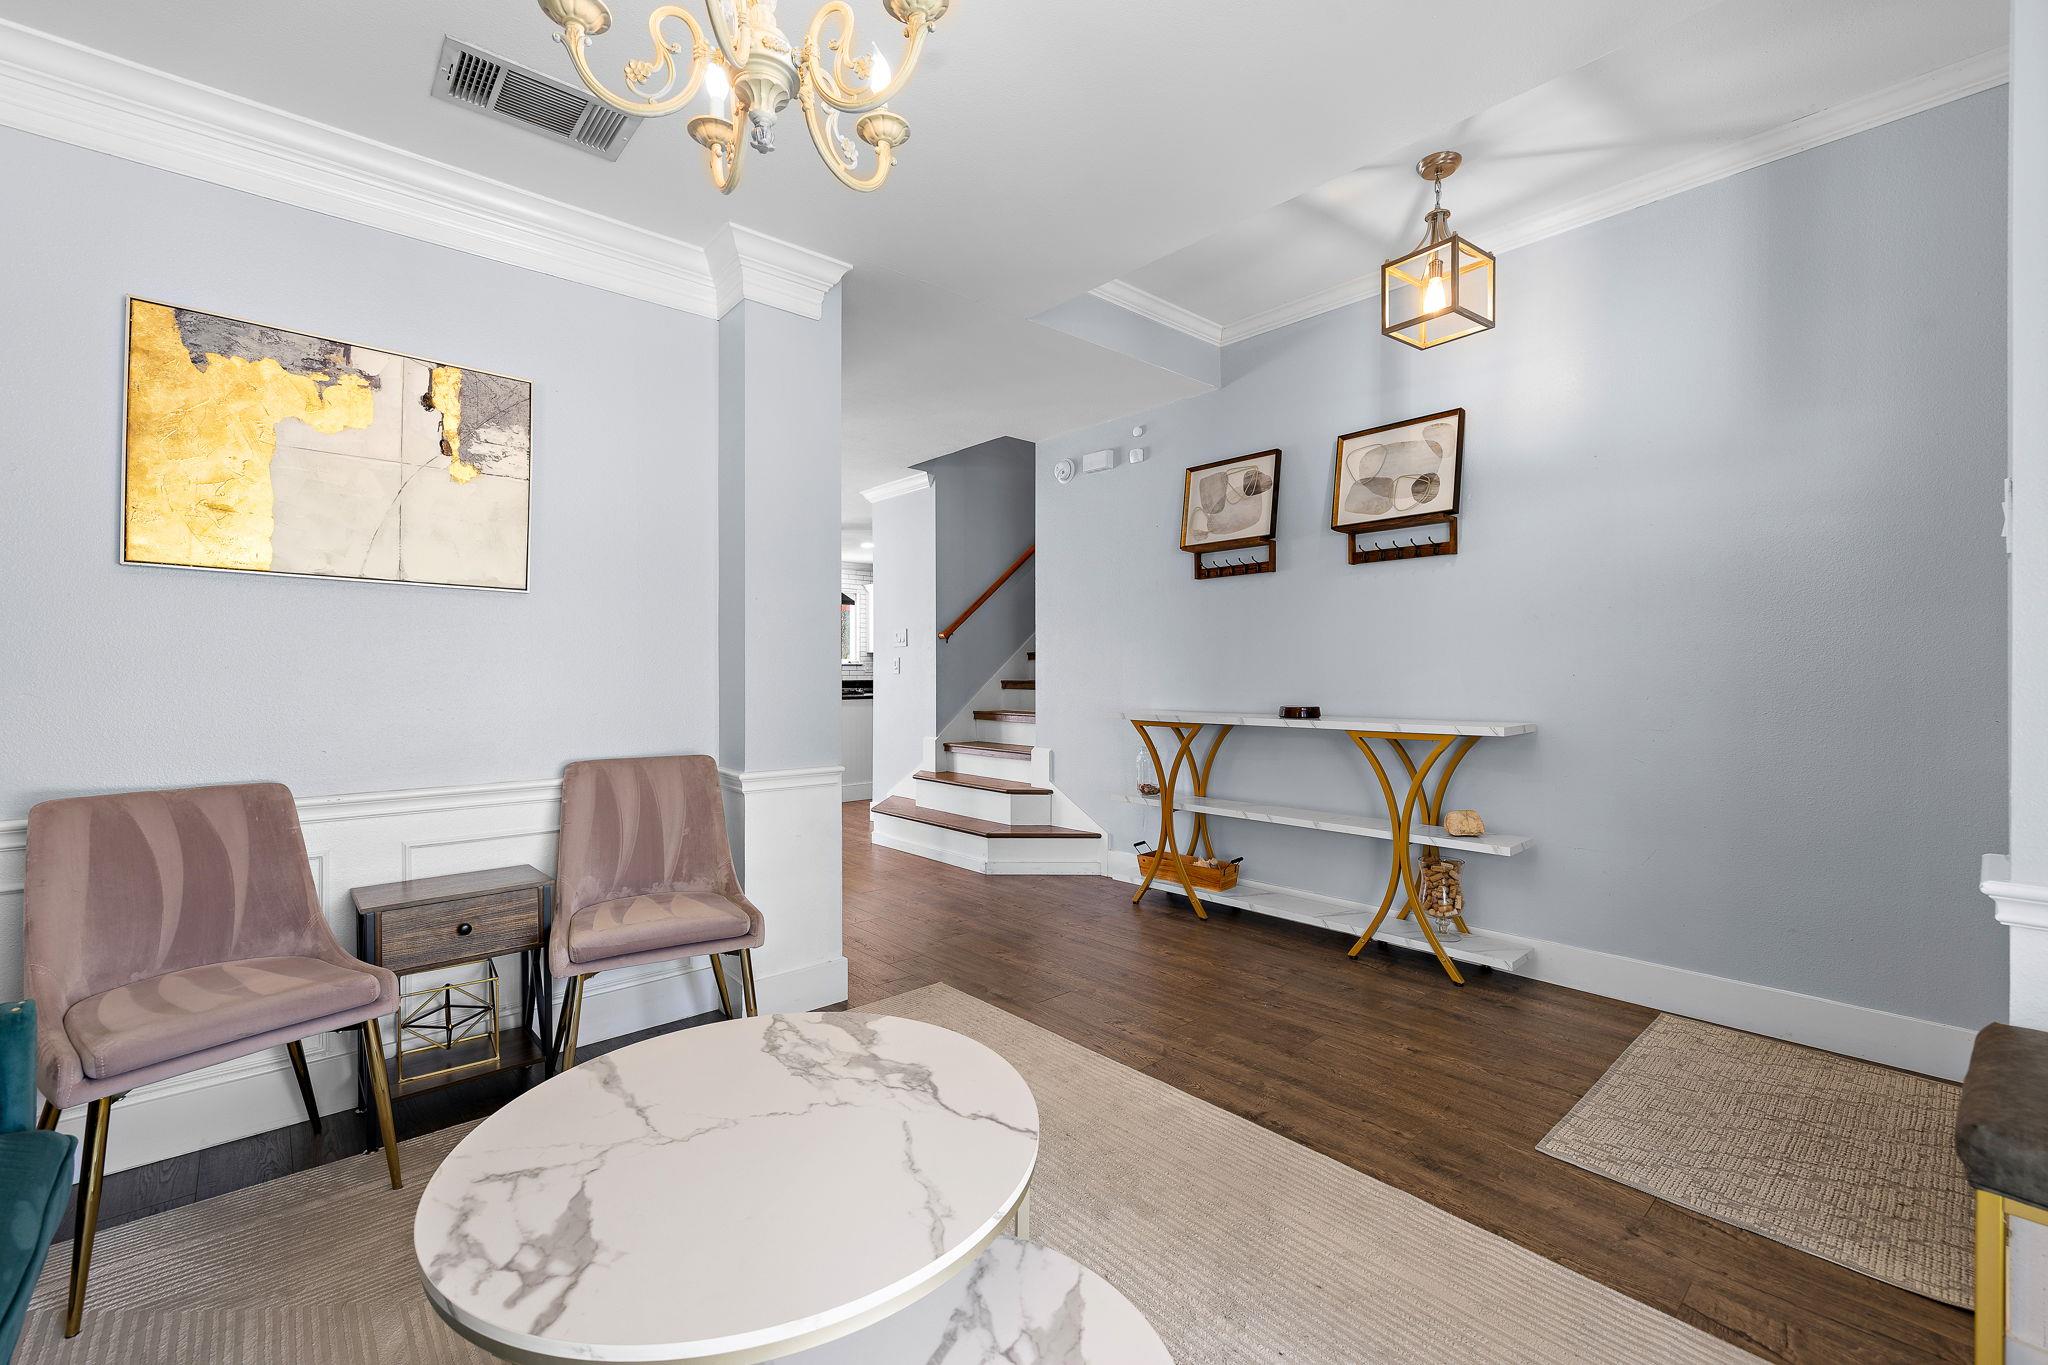
Furnished entry foyer with mauve chairs, a marble-look coffee table, gold console, and staircase.
Furnished living room with a beige sofa, patterned rug, and wood-look floors.
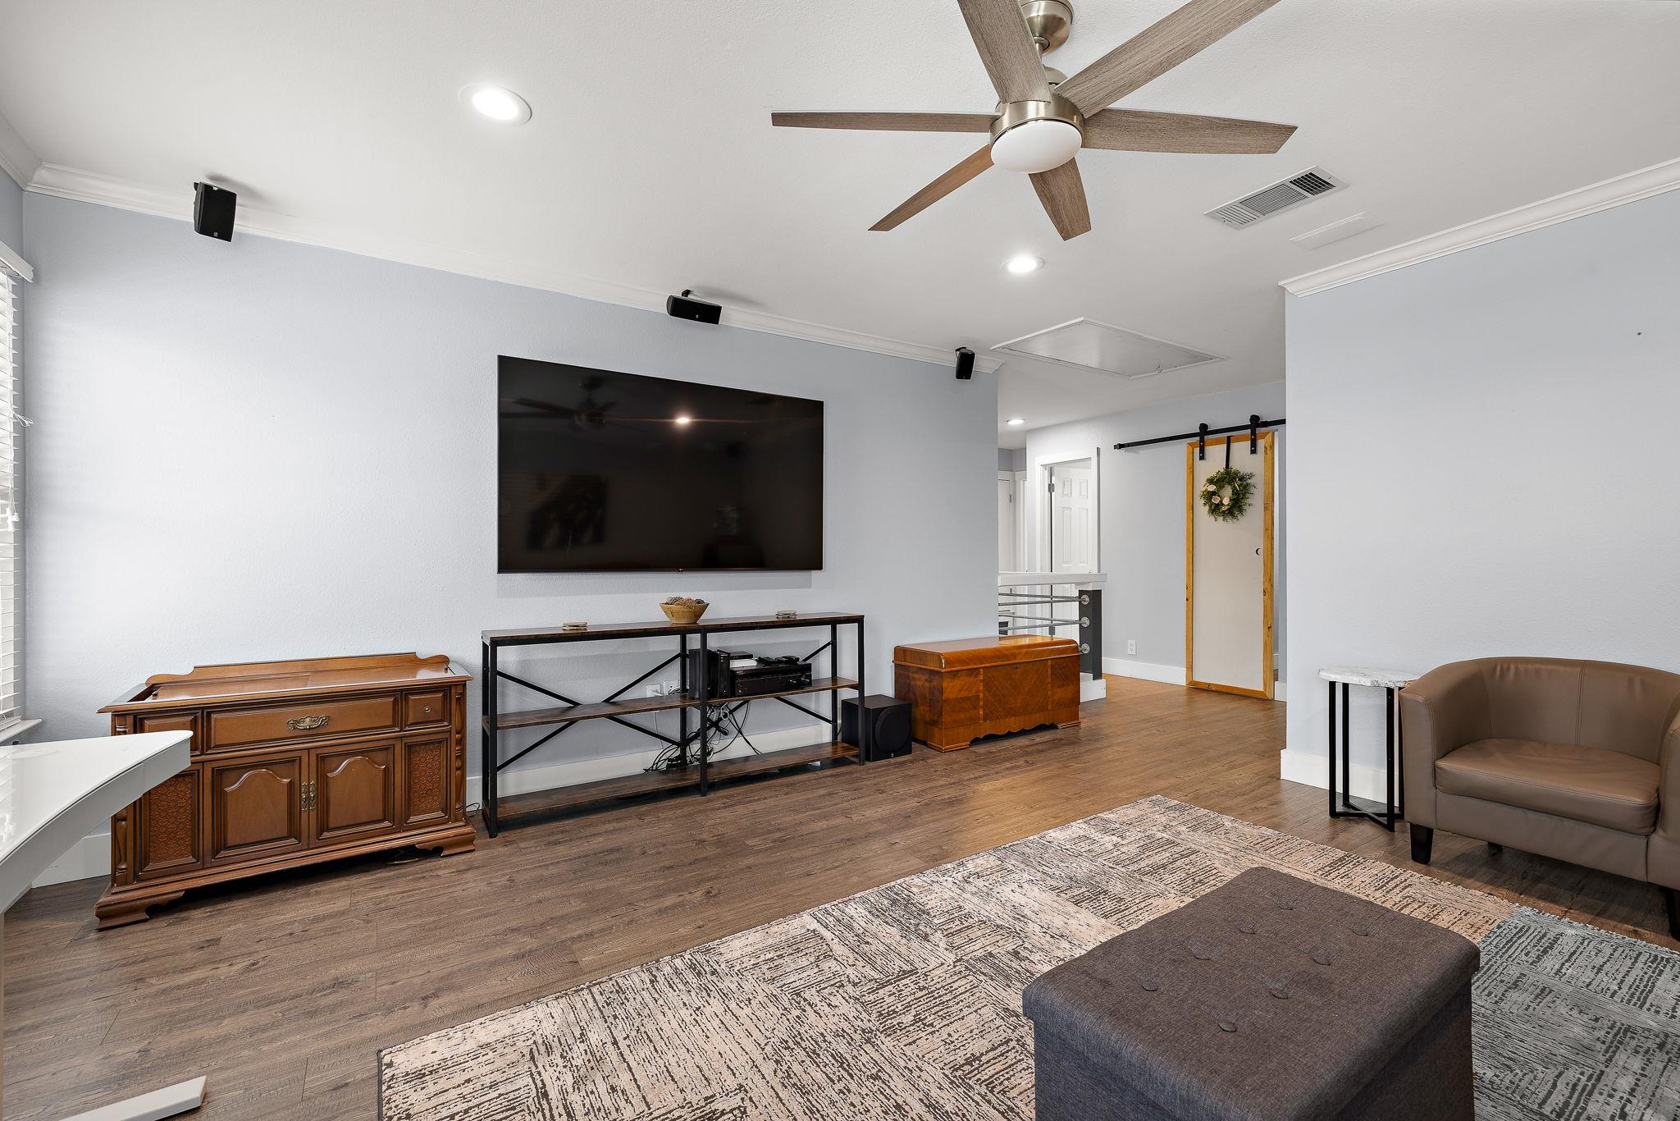
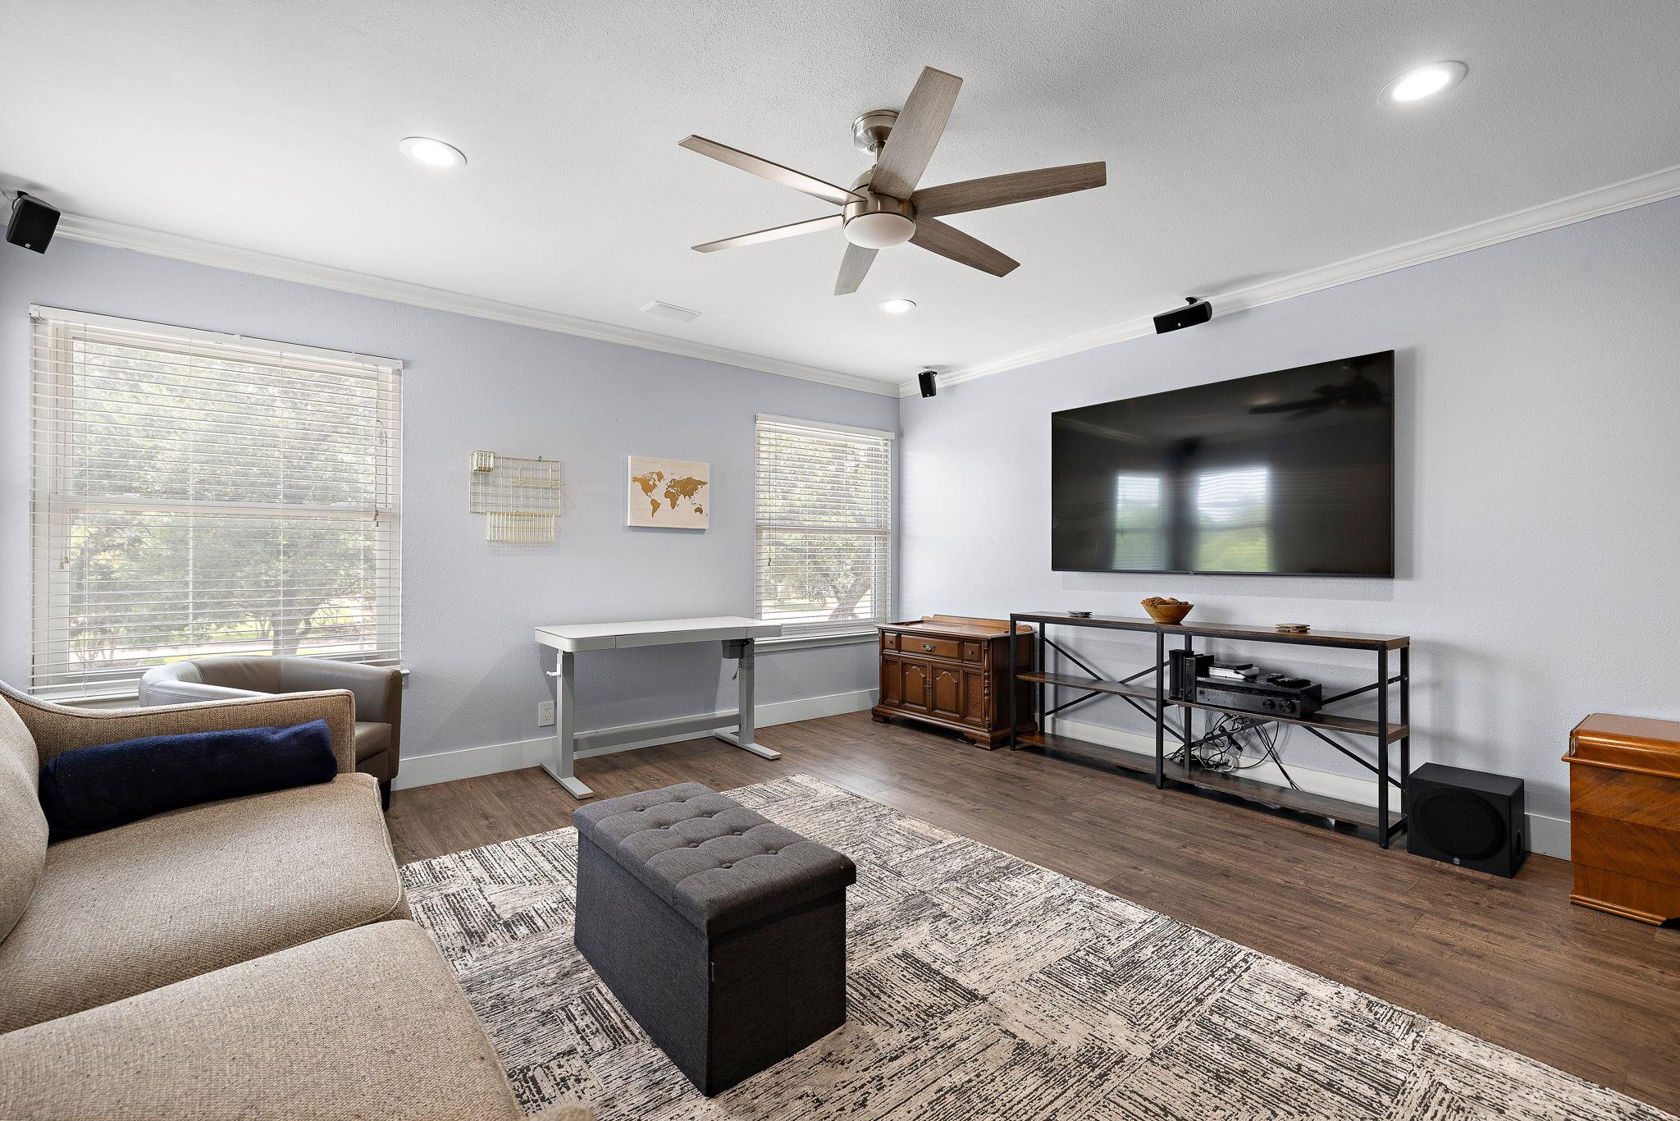
Living room with a wall-mounted television, wood console, ceiling fan, and patterned rug.
Furnished media room with a wall-mounted television, ceiling fan, sectional sofa, and large windows.
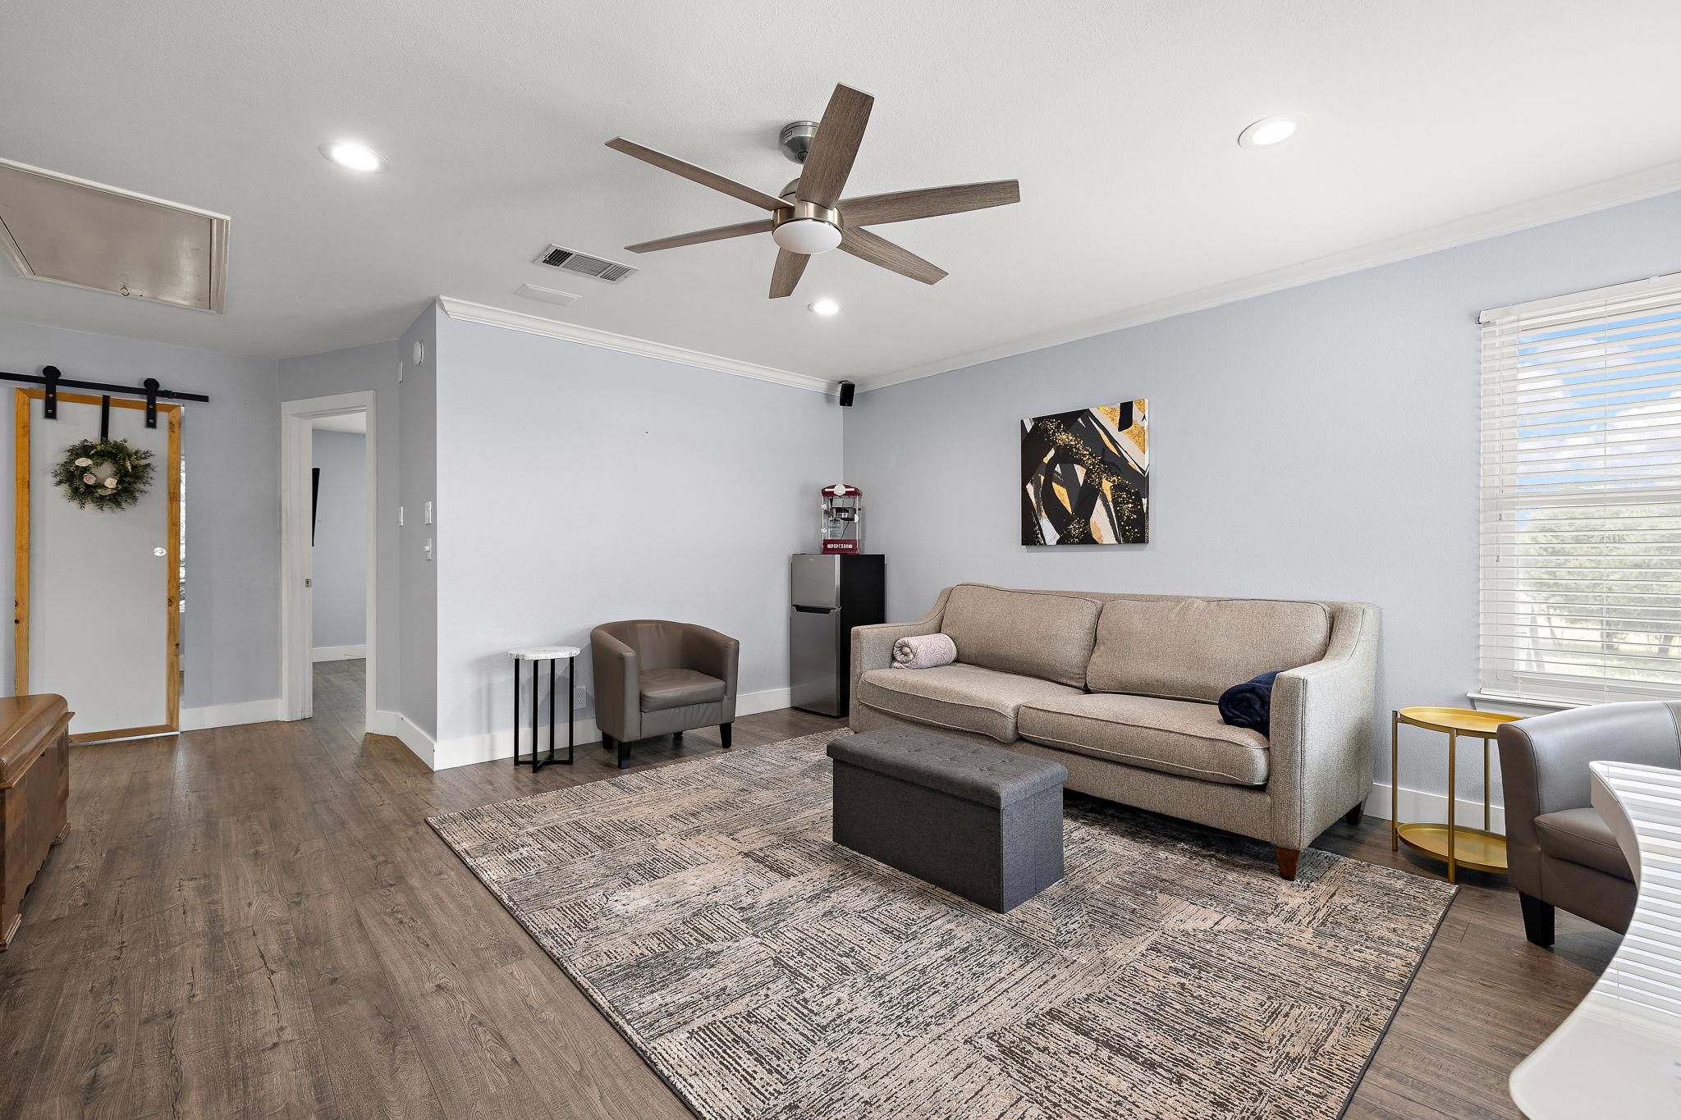
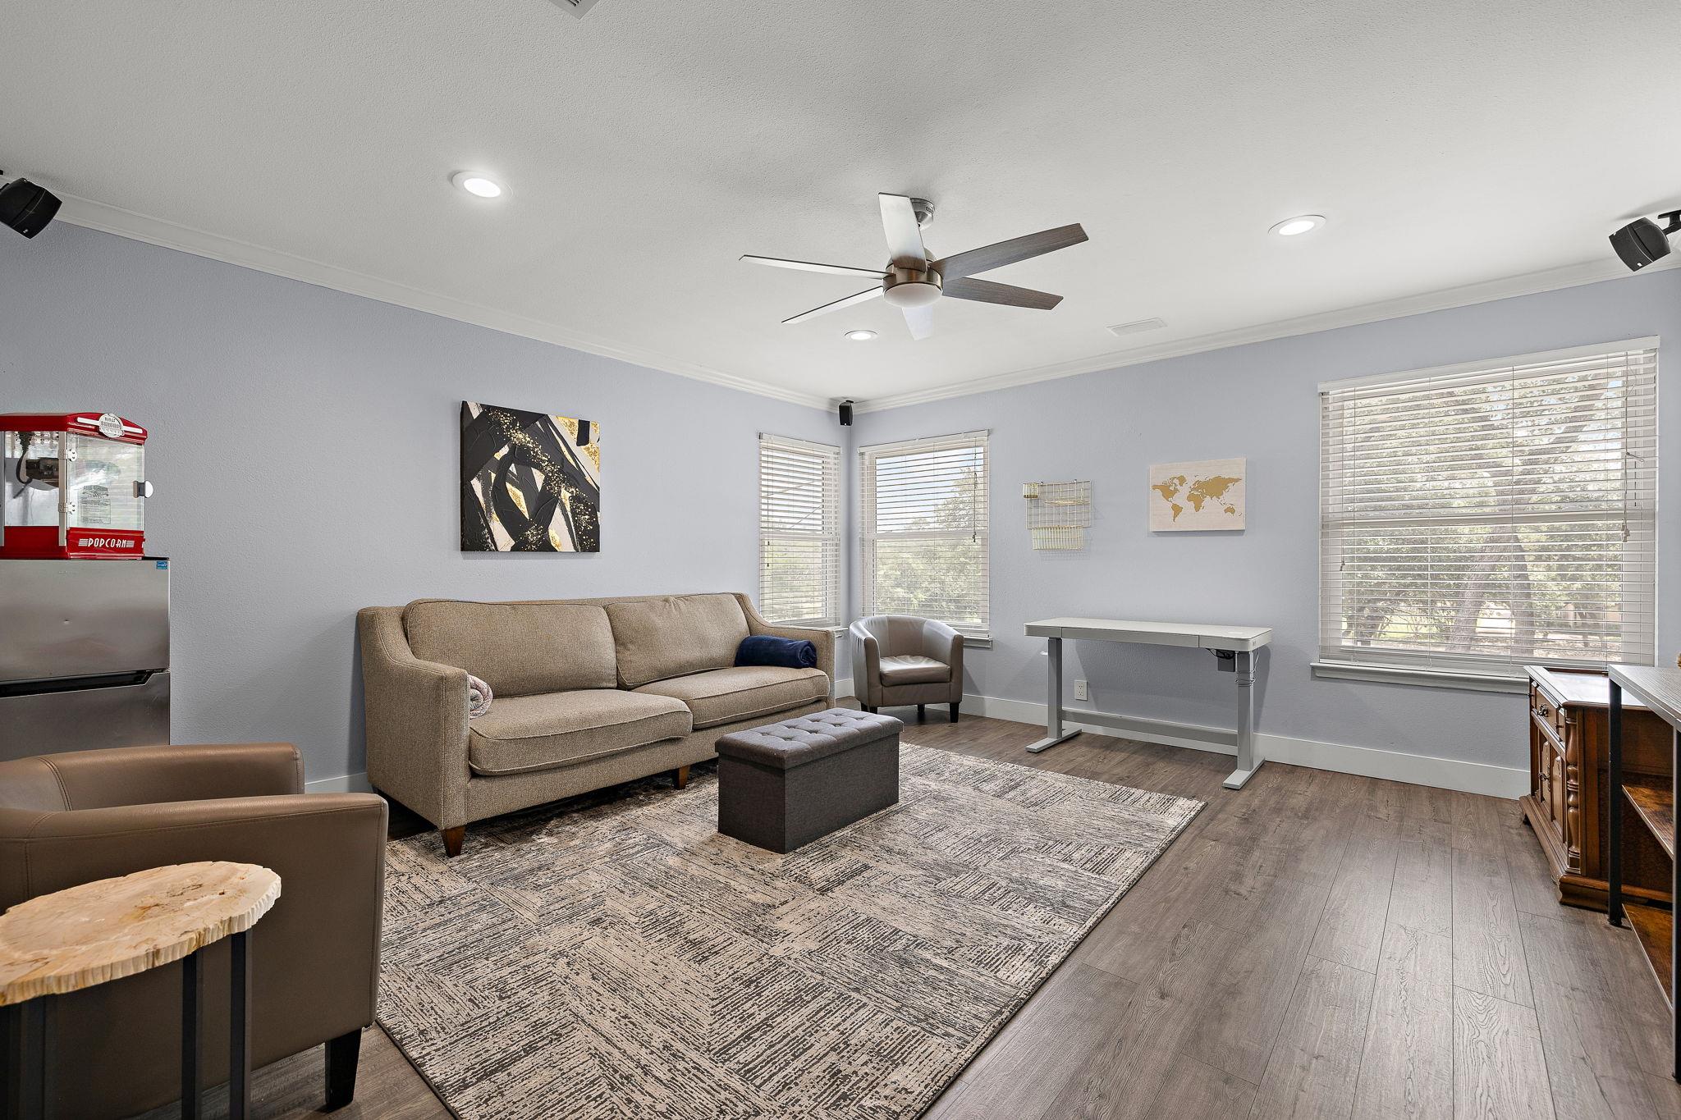
Furnished living room with a beige sofa, patterned rug, ceiling fan, and red popcorn machine.
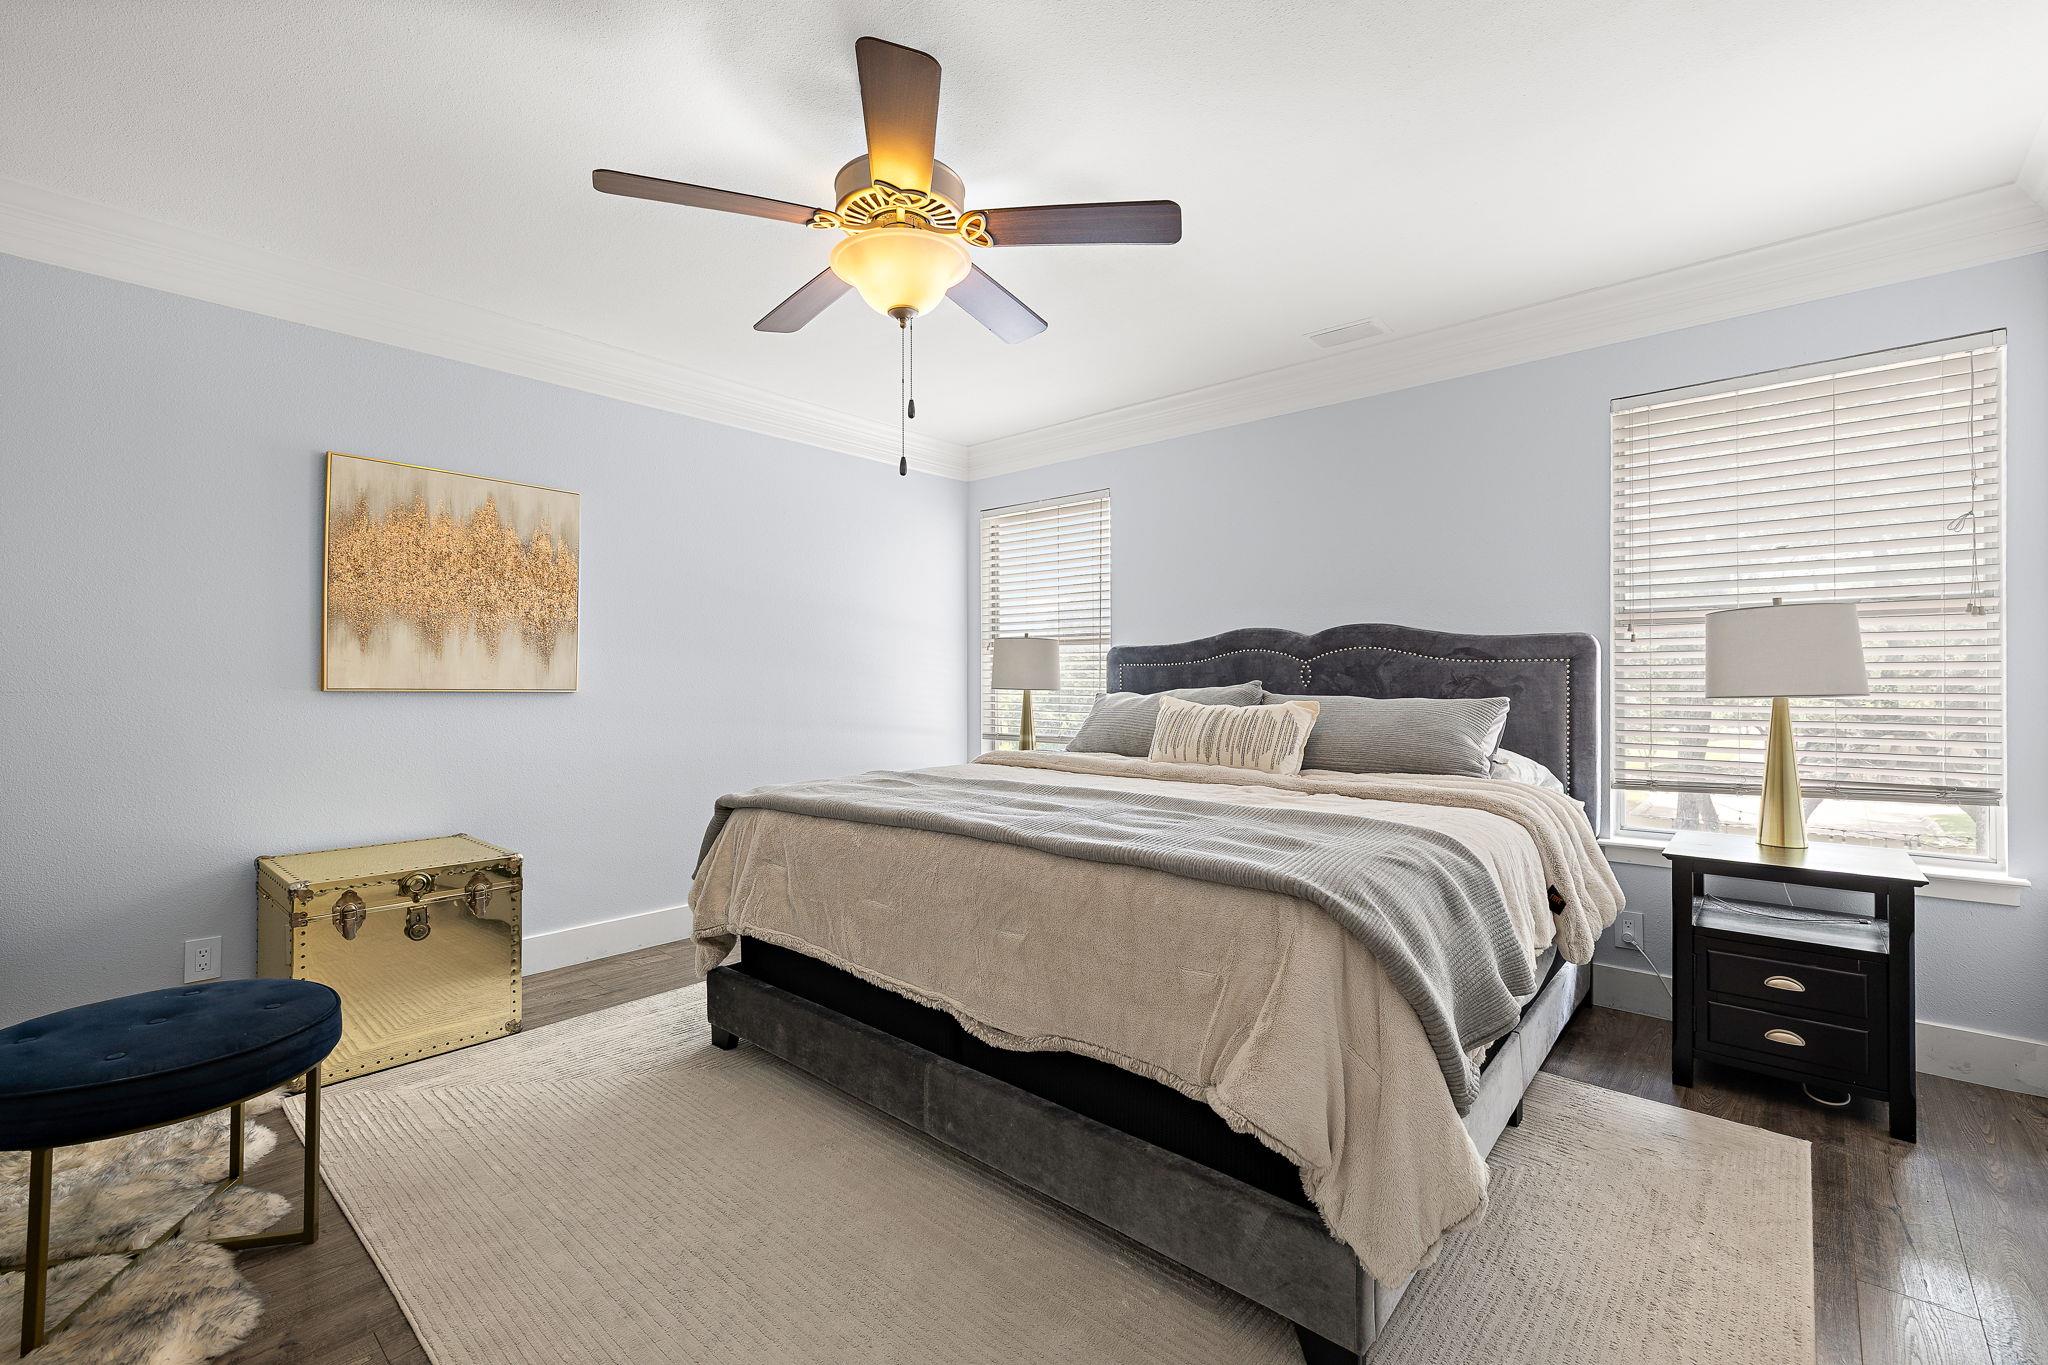
Furnished bedroom with a large tufted bed, two blind-covered windows, and a ceiling fan.
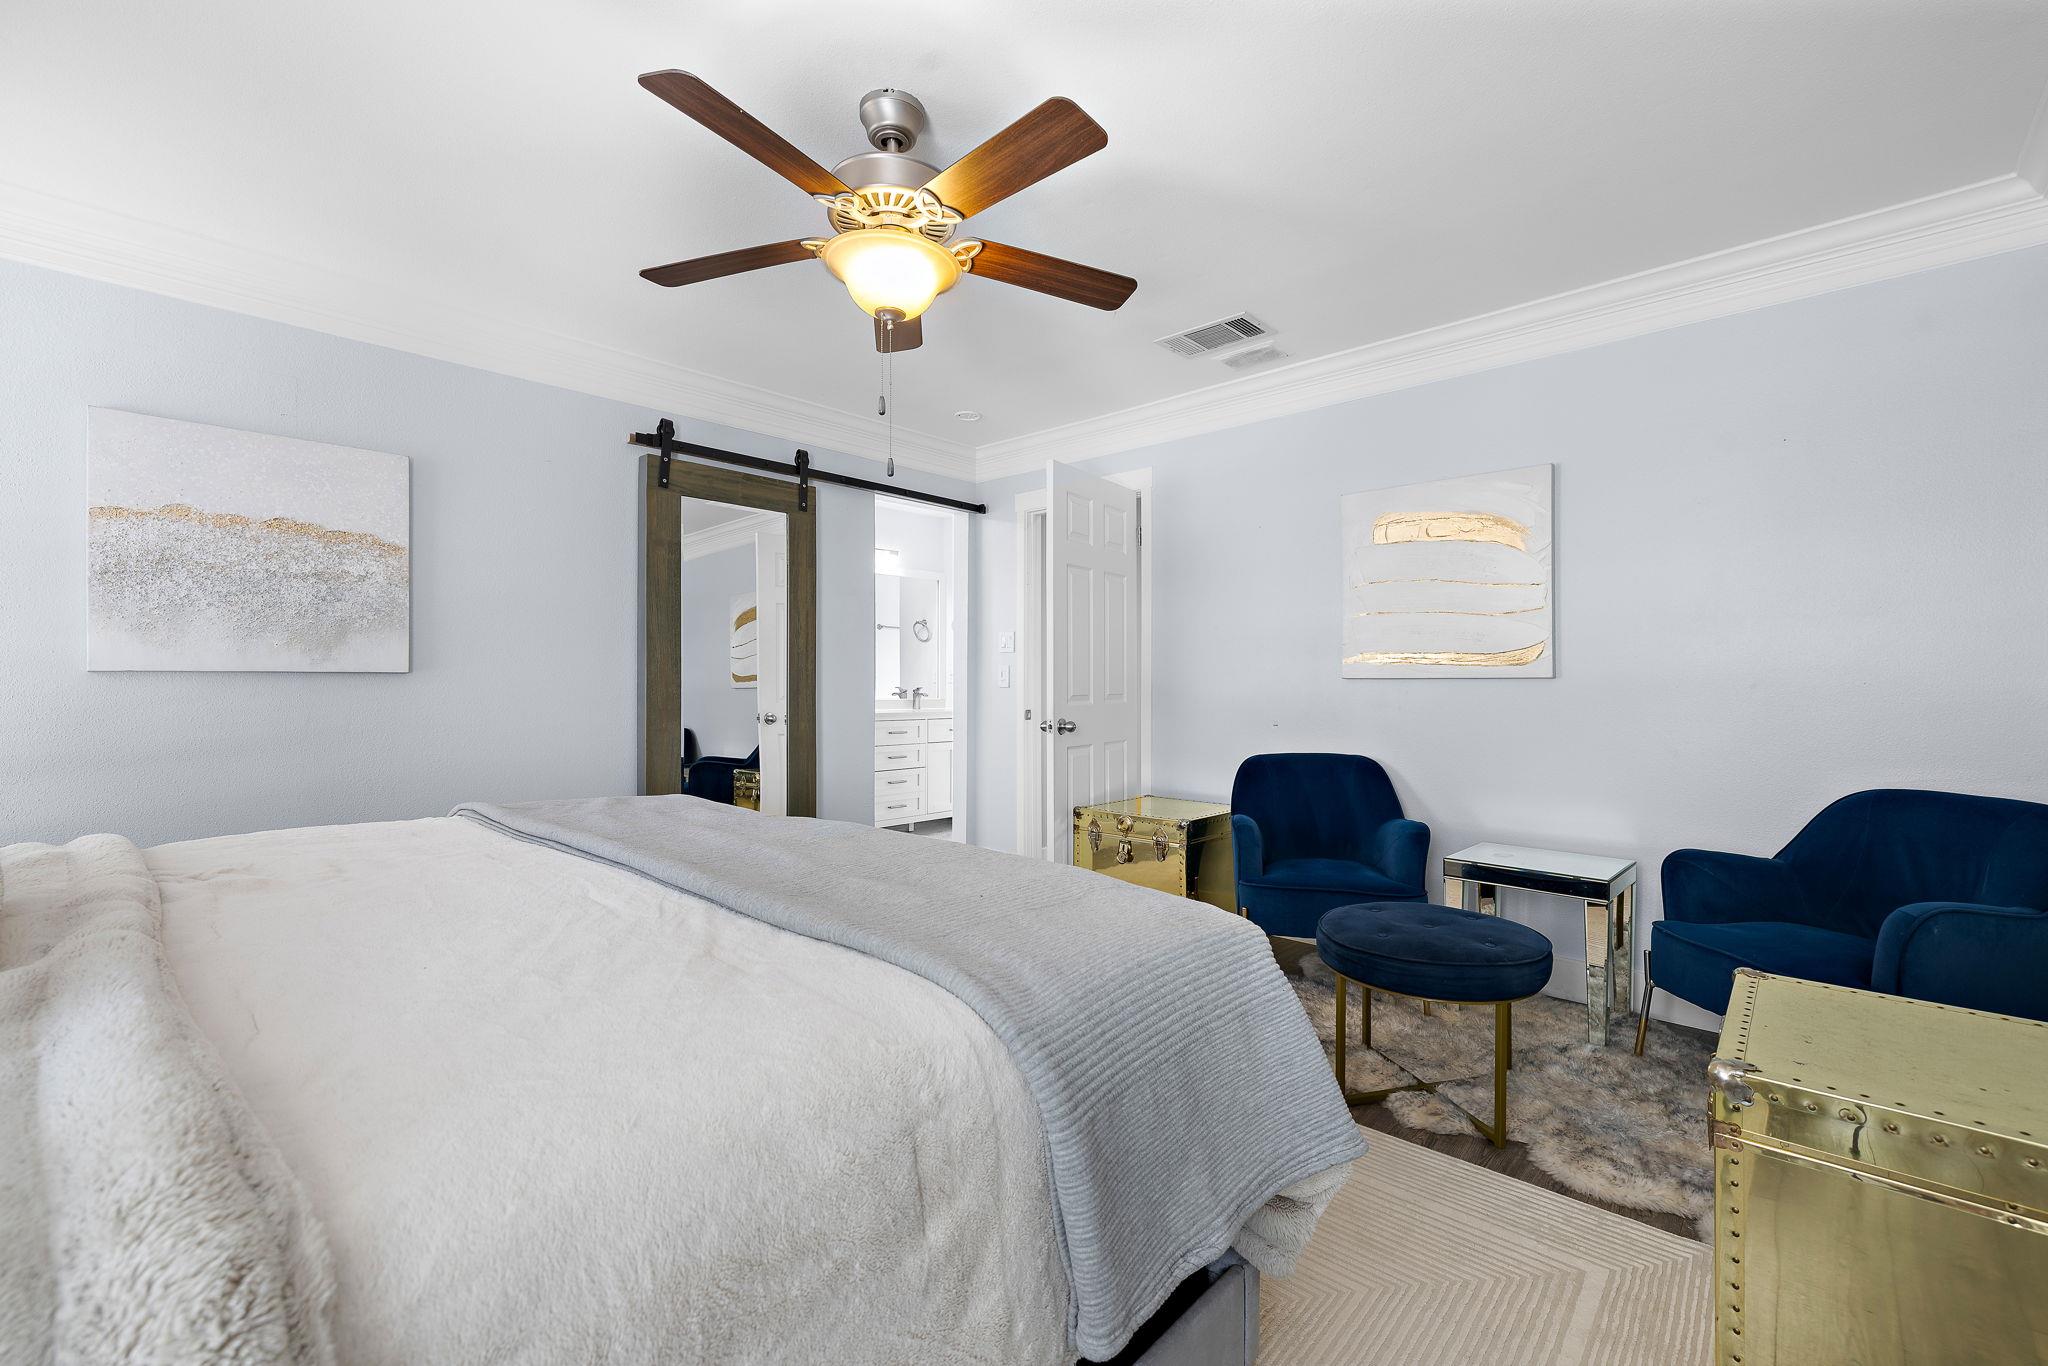
Furnished bedroom with a large white bed, navy armchairs, and a mirrored sliding barn door.
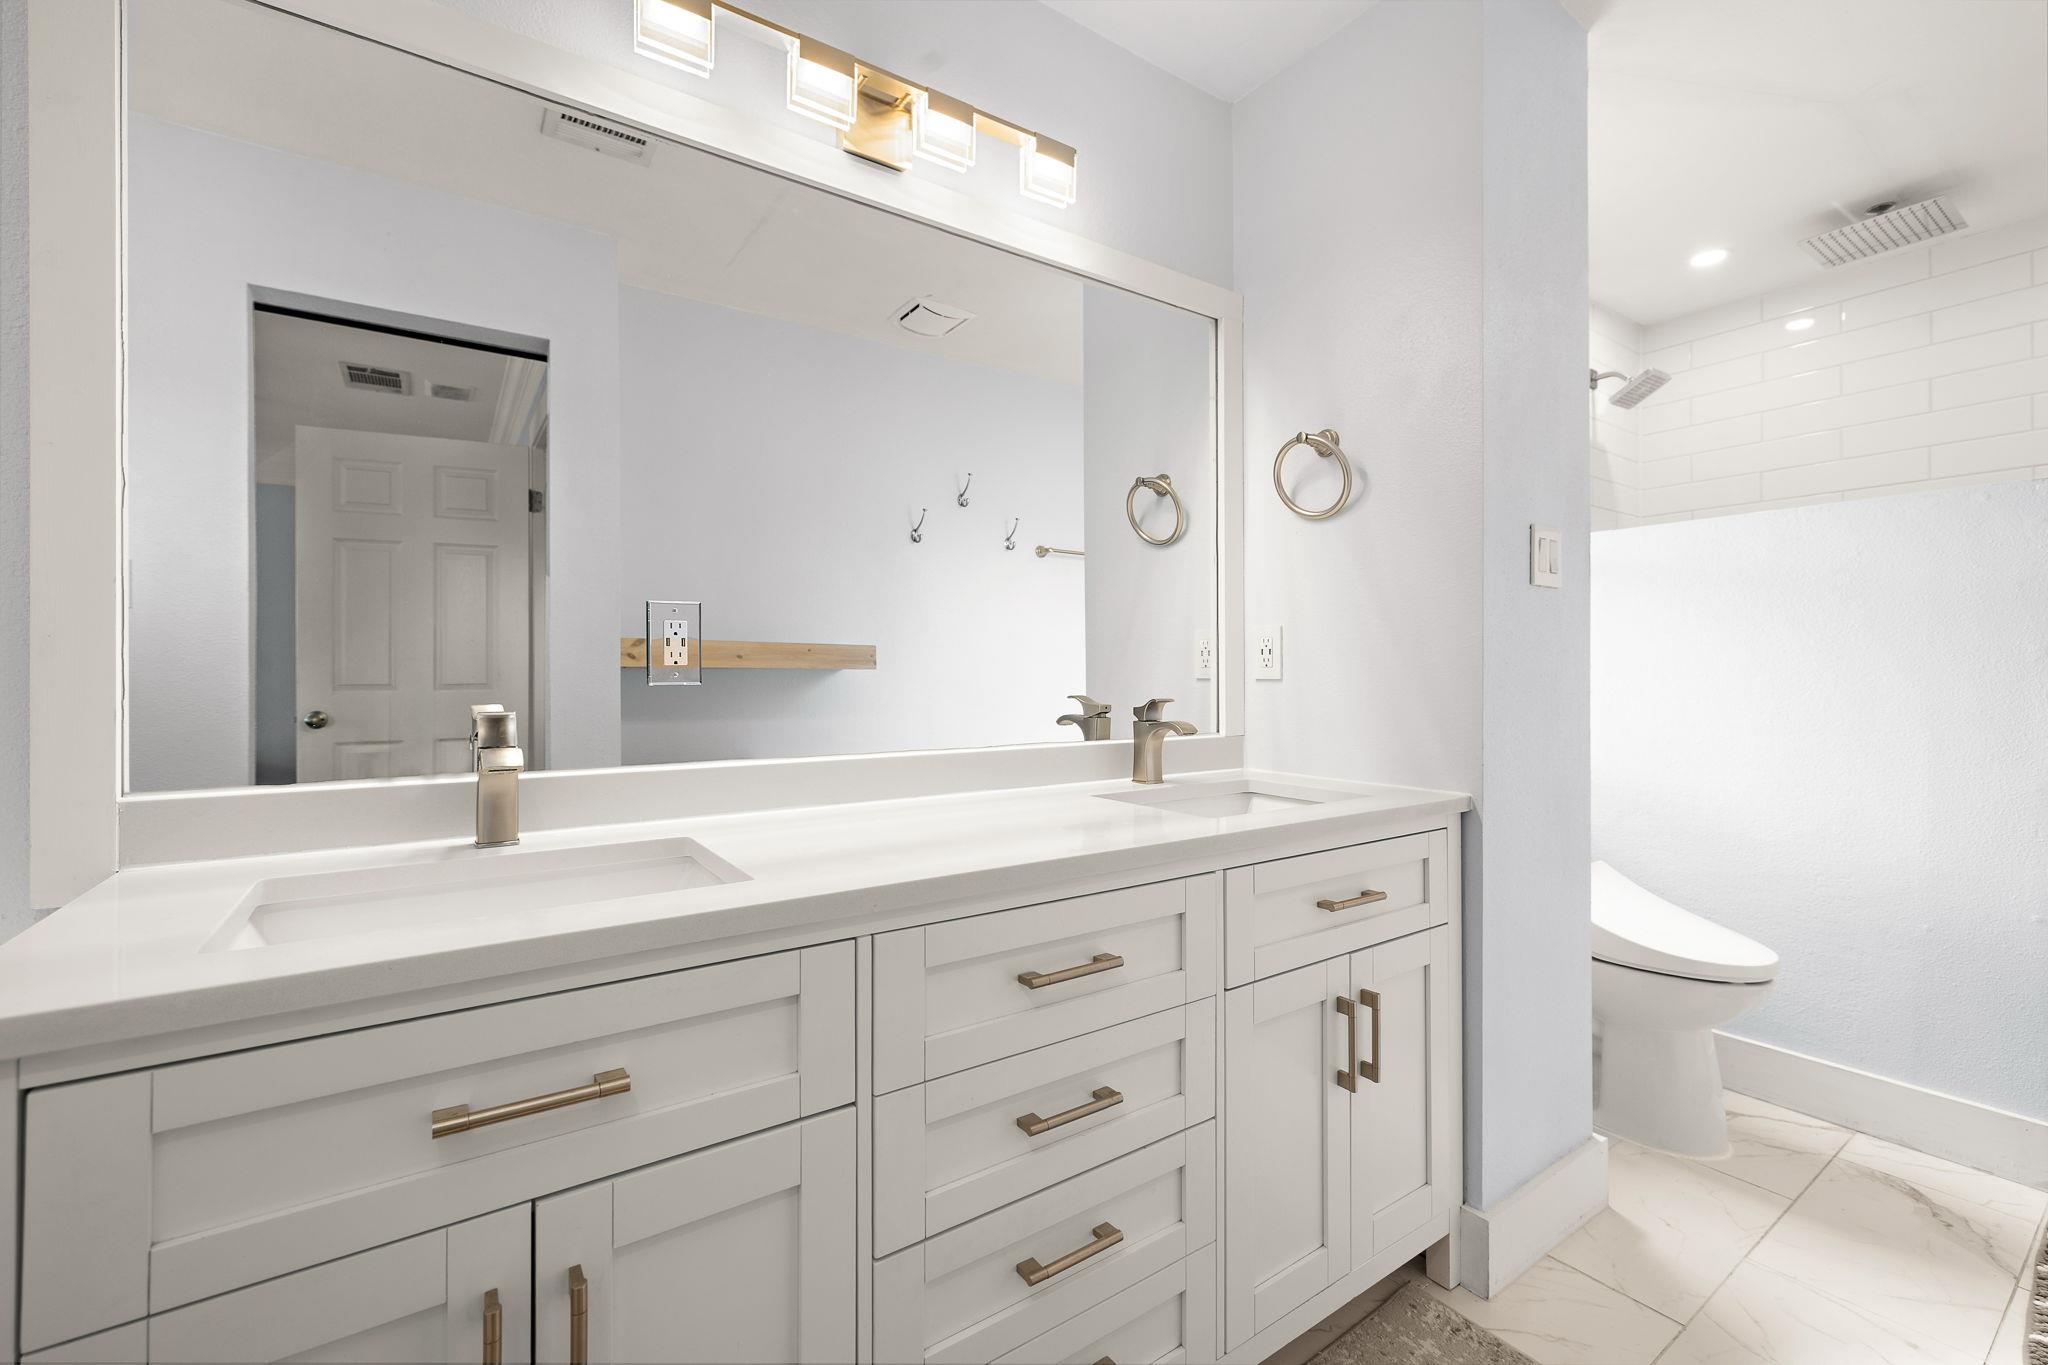
Bathroom with a long double-sink vanity, large mirror, and brass-tone fixtures beside a separate toilet area.
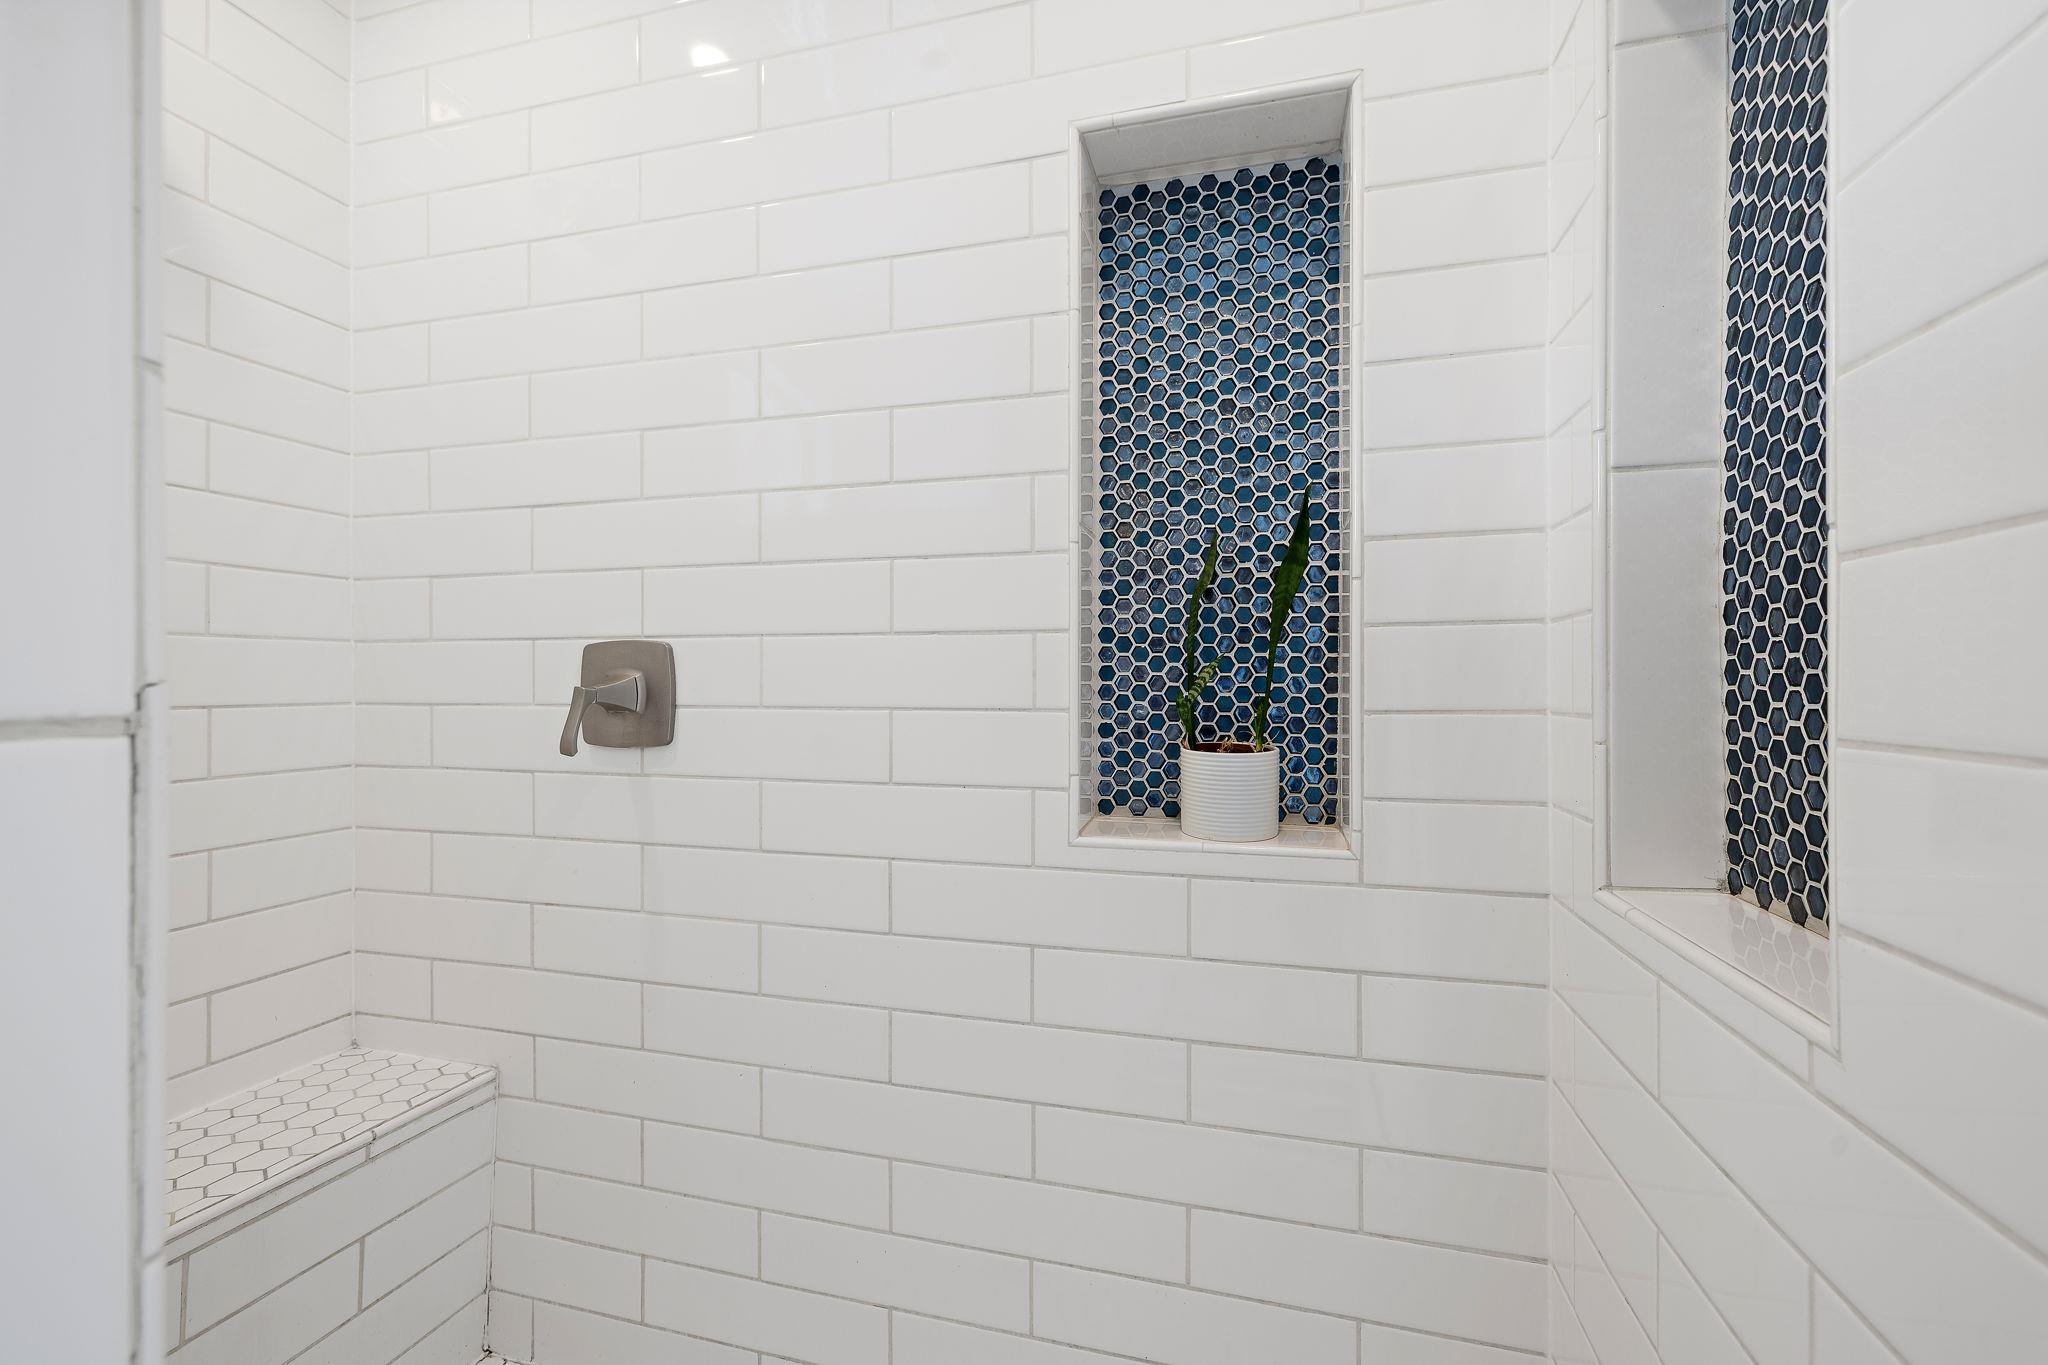
Tiled shower with dark blue hexagonal niches, a built-in bench, and a potted plant.
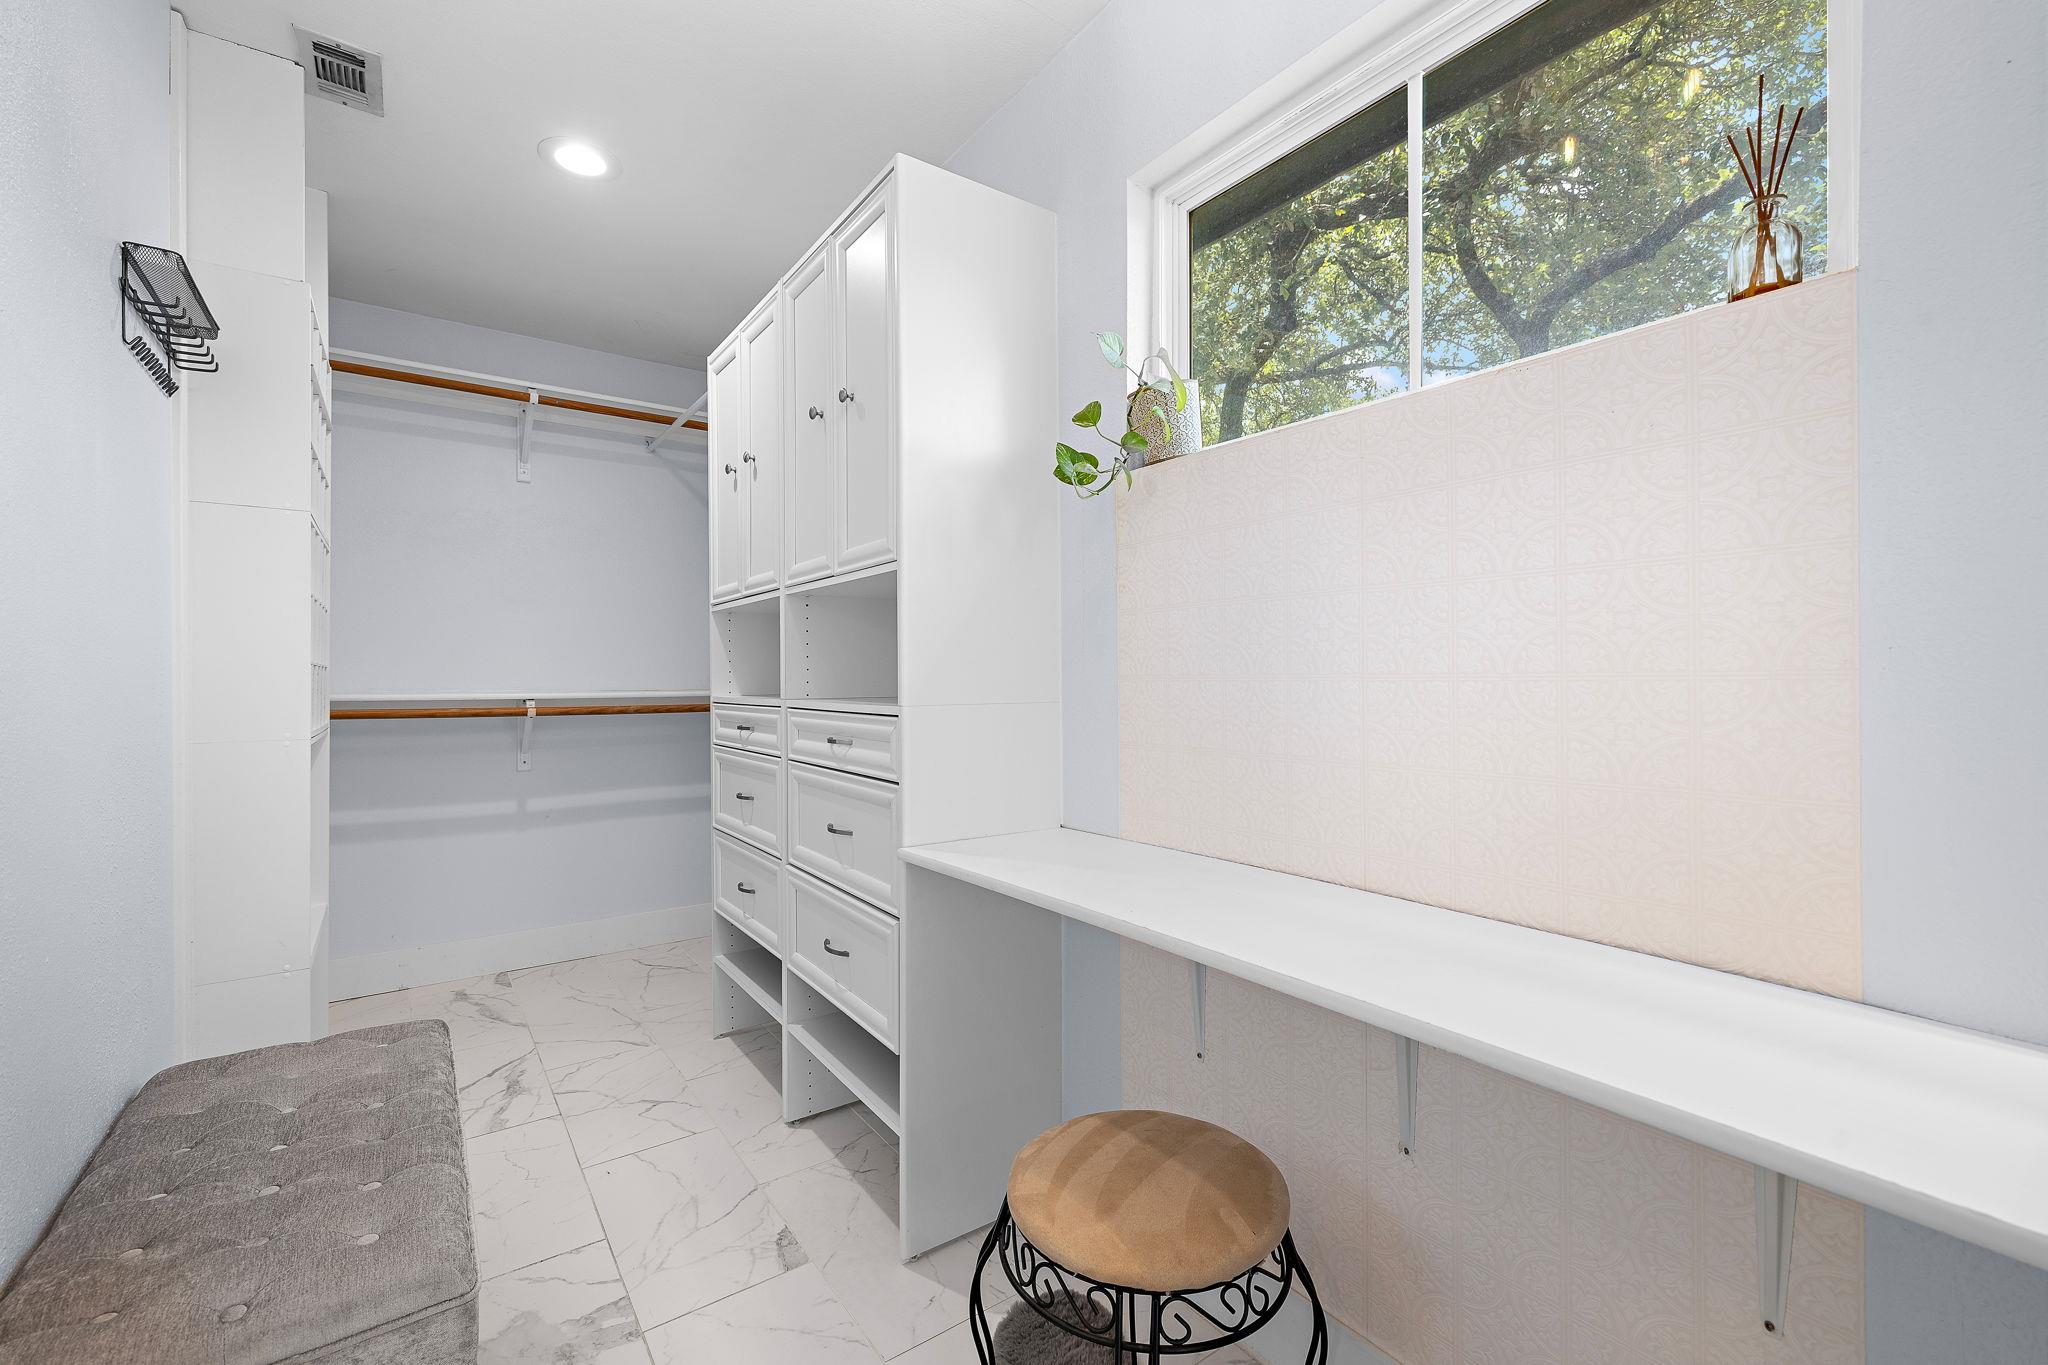
Walk-in closet with white built-in storage, a long window-side counter, and a cushioned bench.
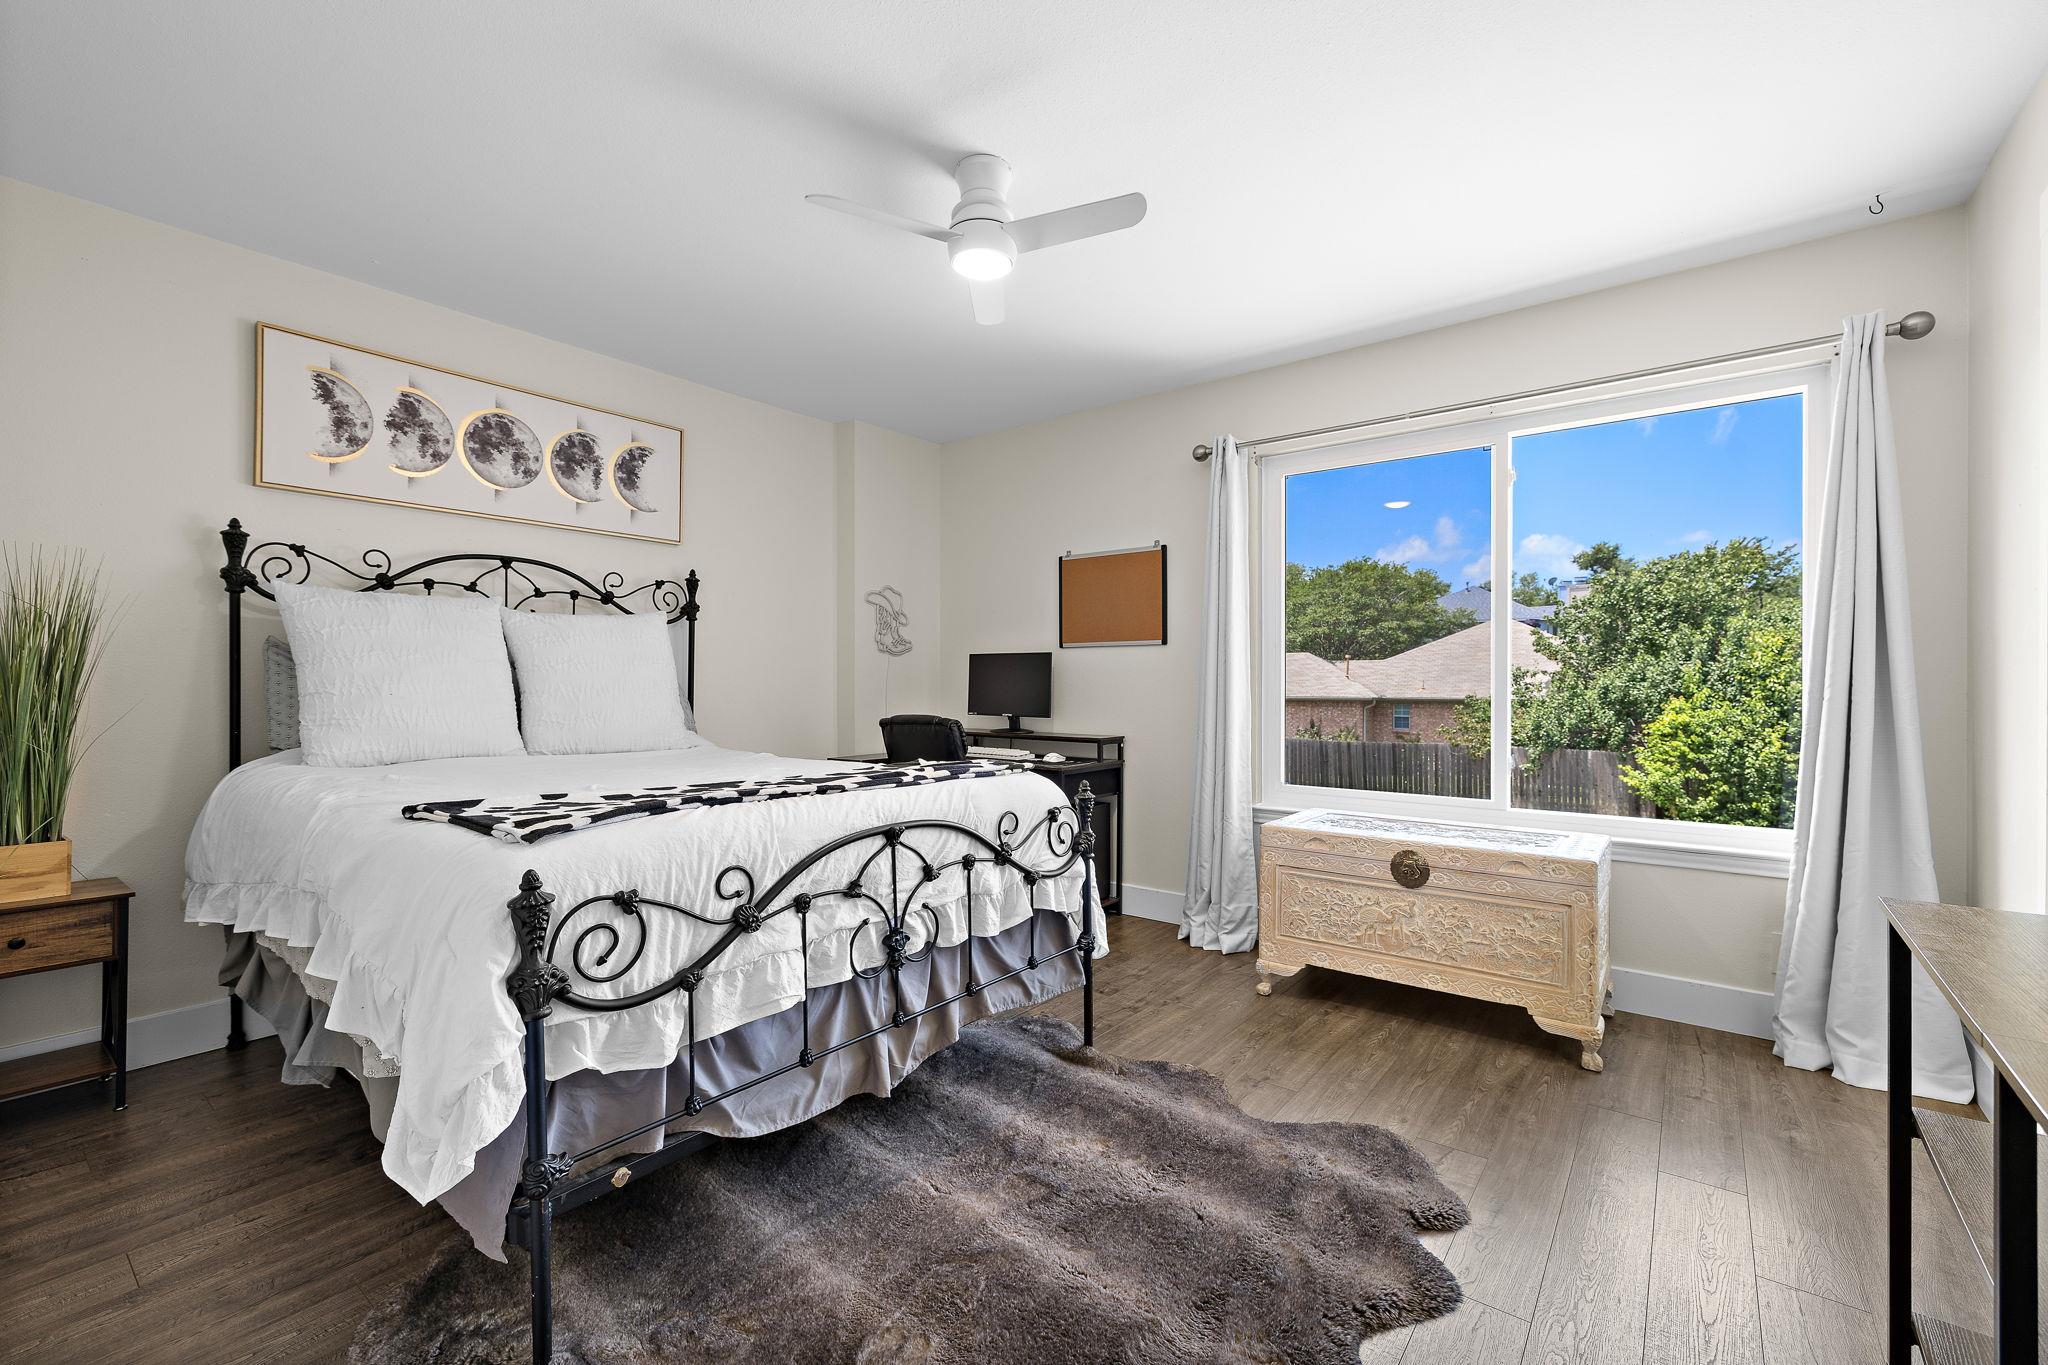
Bedroom with an ornate black metal bed, white bedding, and a large window overlooking trees.
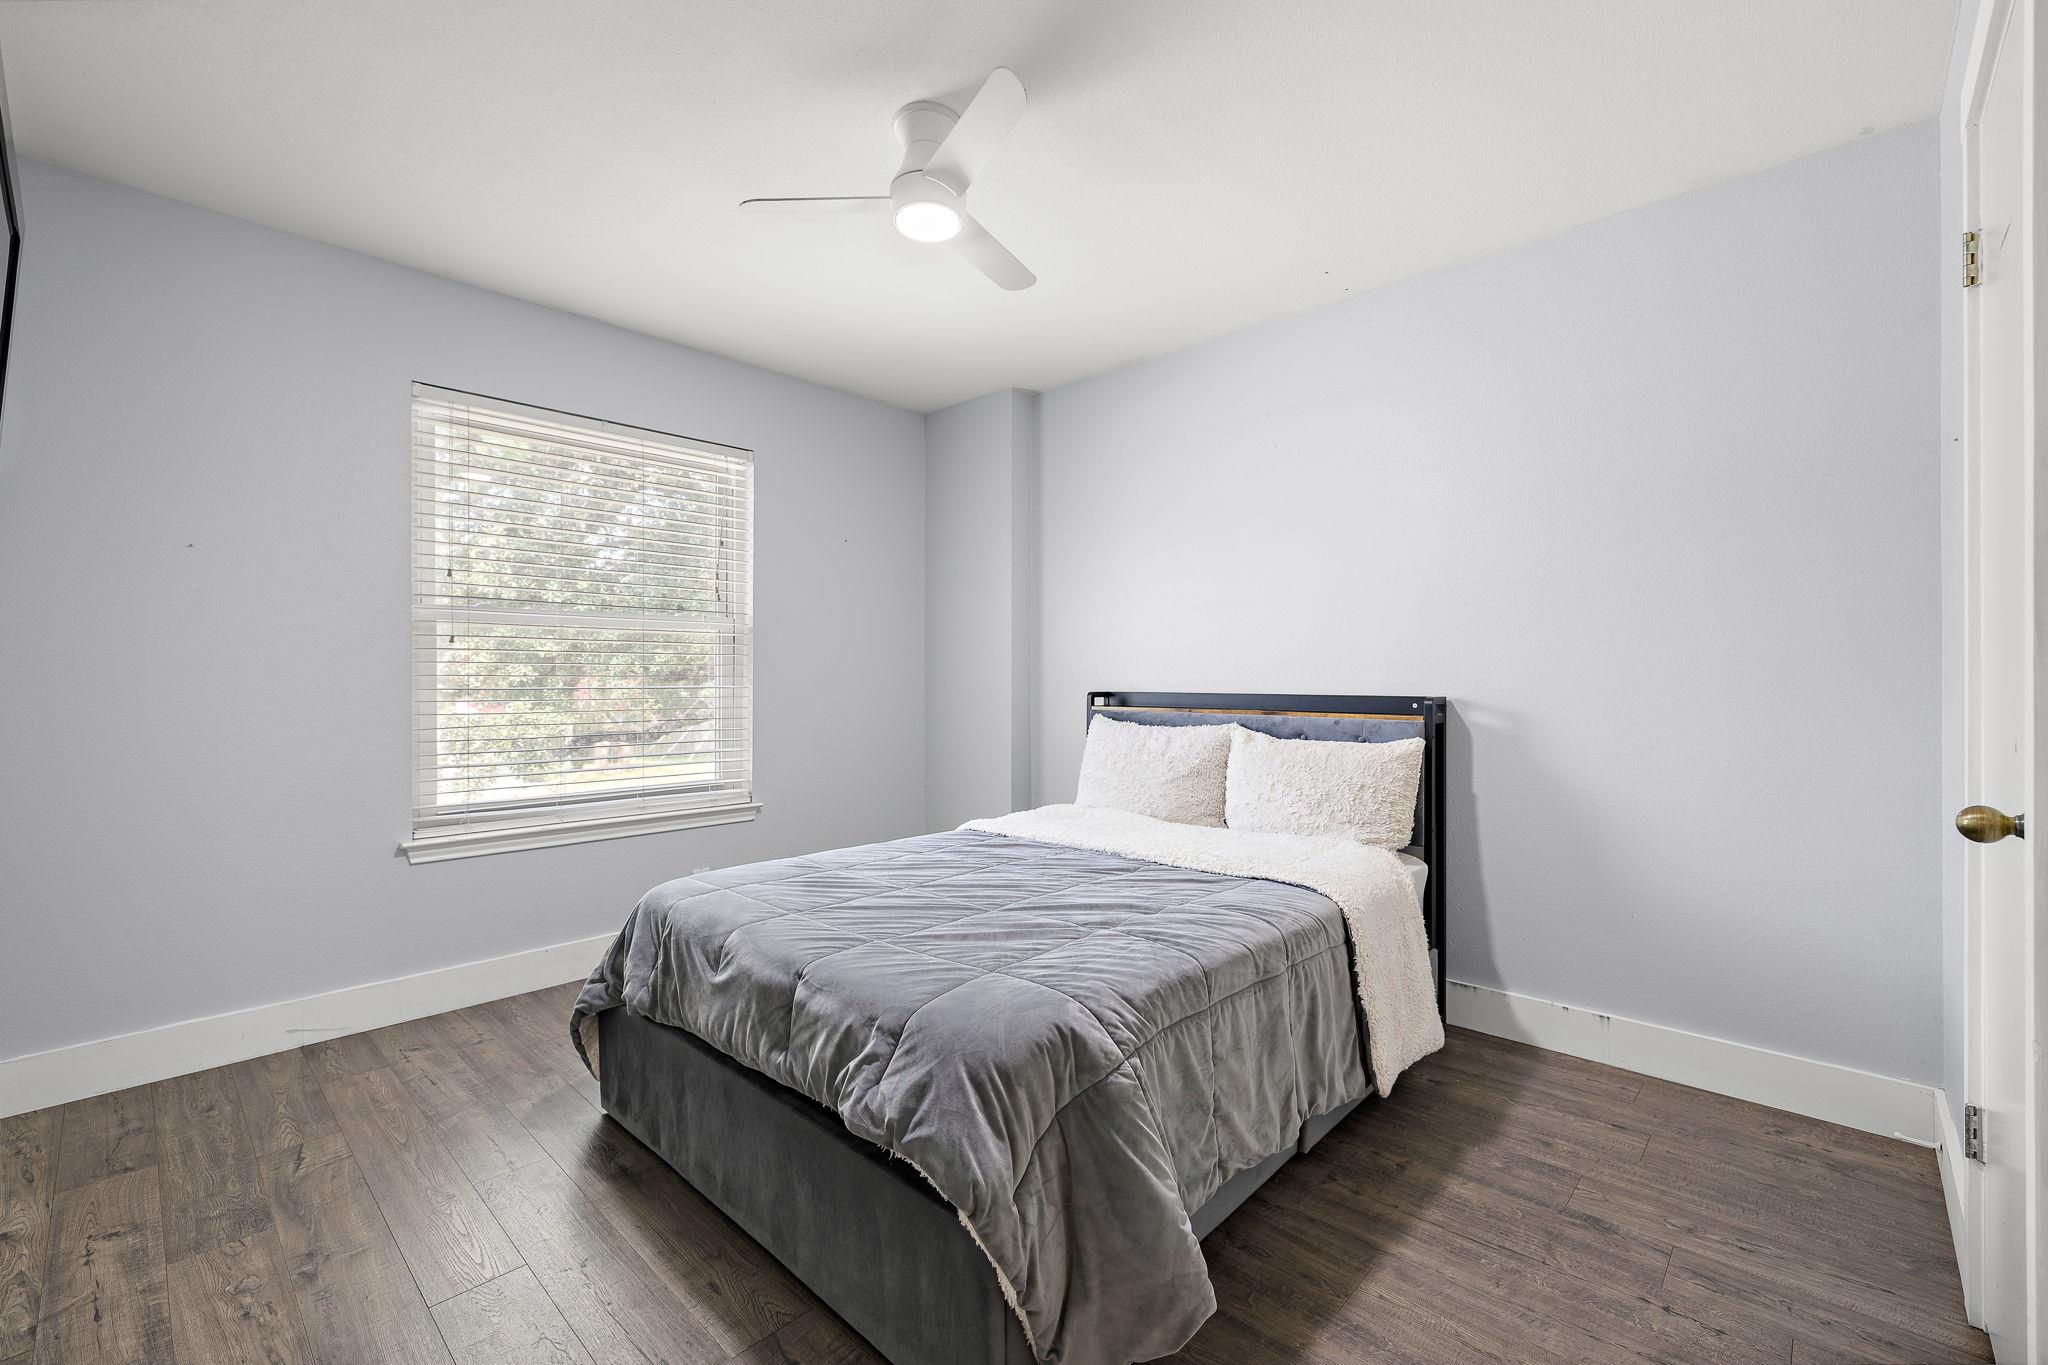
Bedroom with a gray quilted bed, white pillows, window blinds, and dark wood flooring.
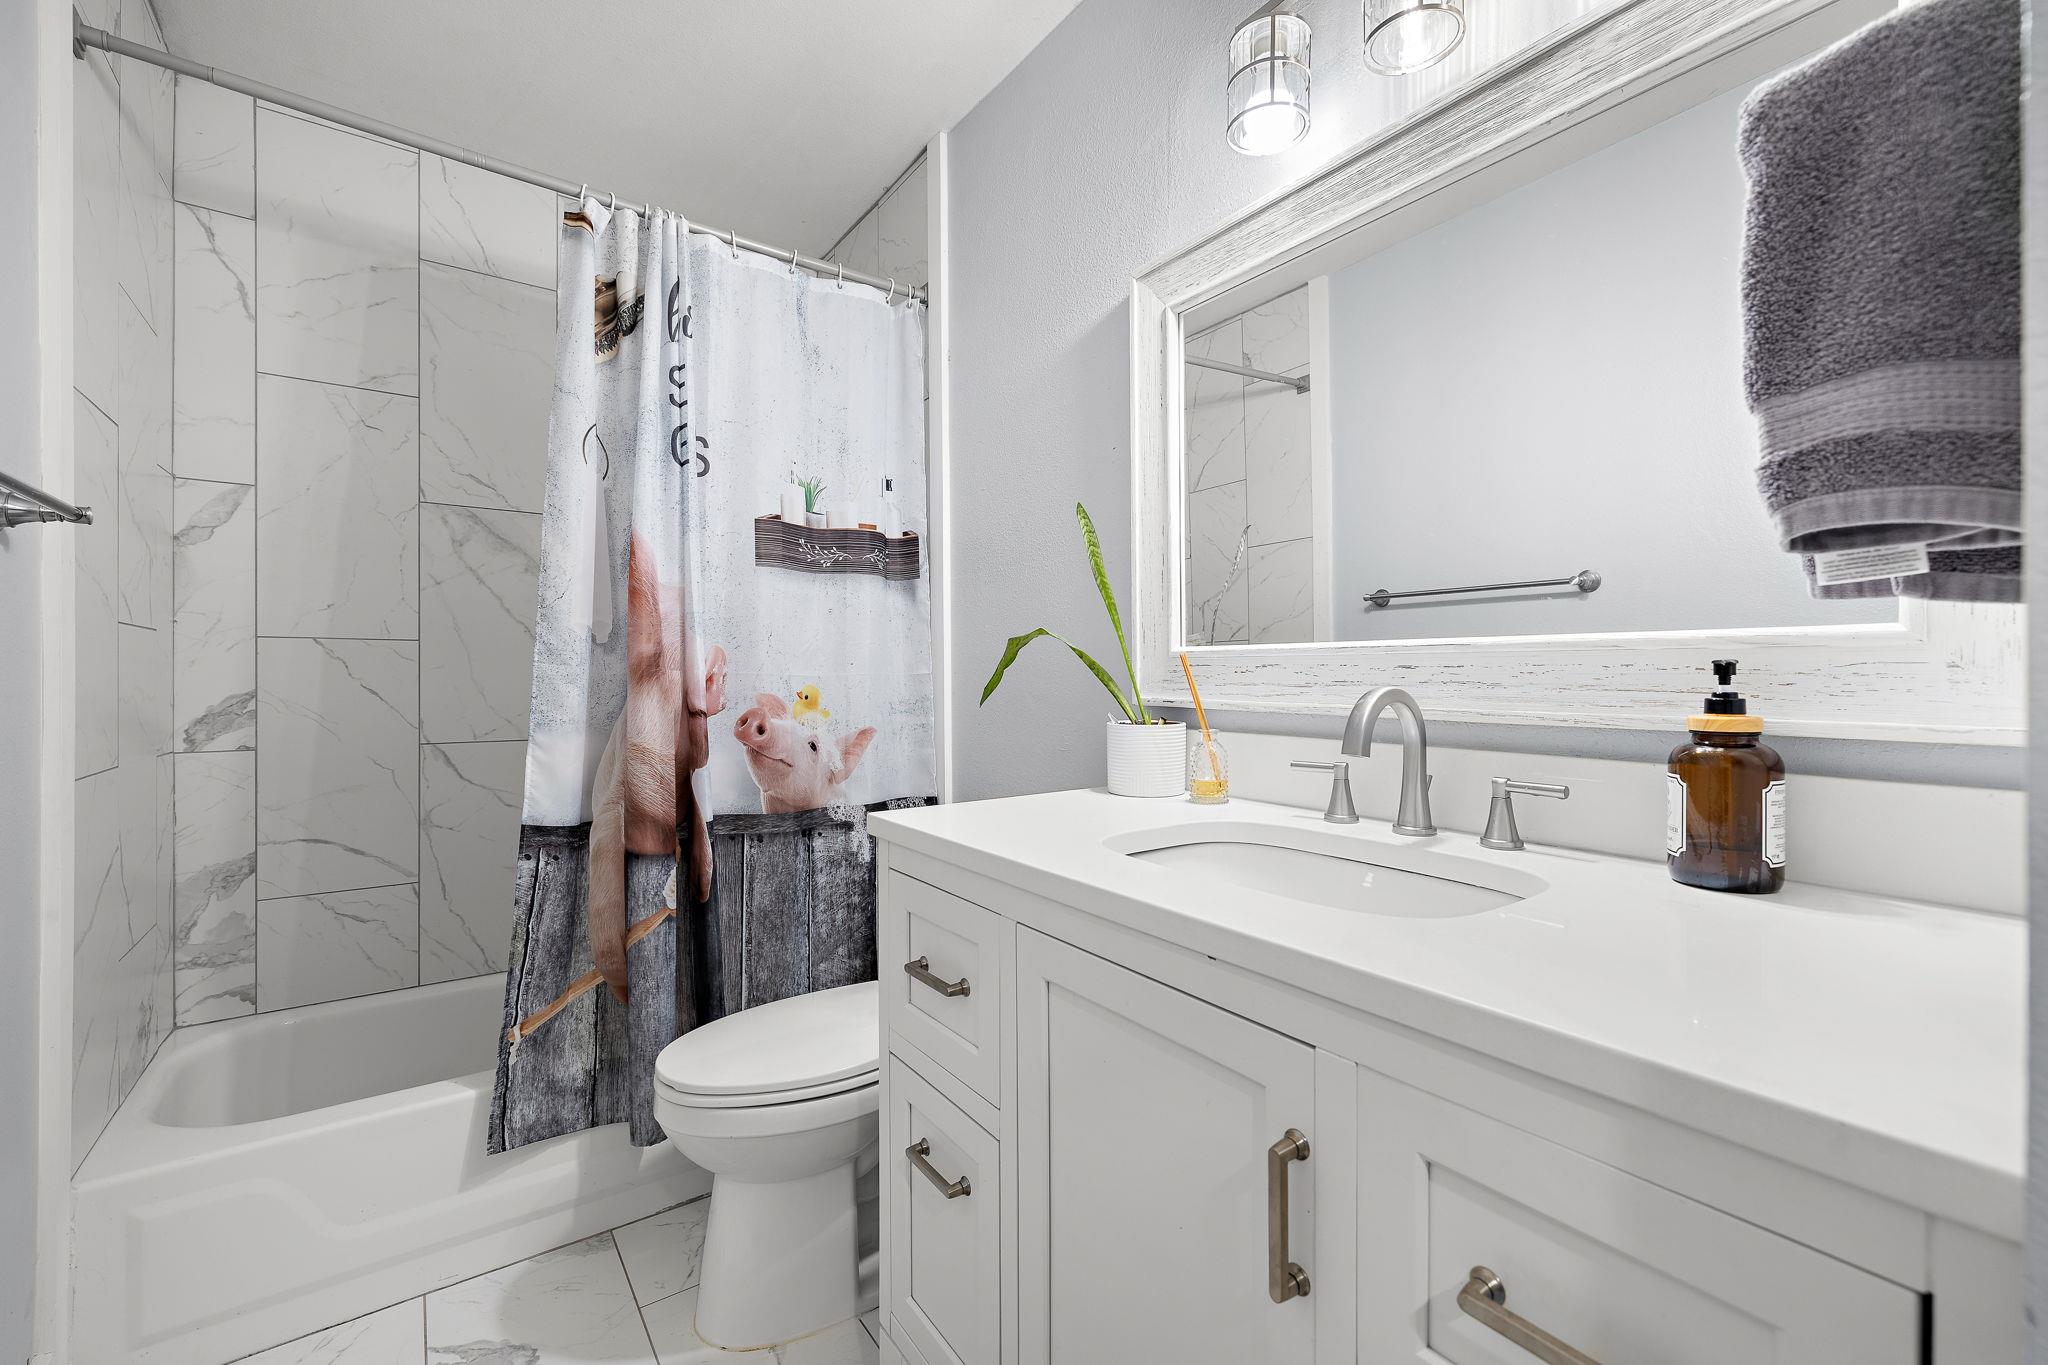
Bathroom with gray-veined tile, white tub and vanity, and a playful pig-print shower curtain.
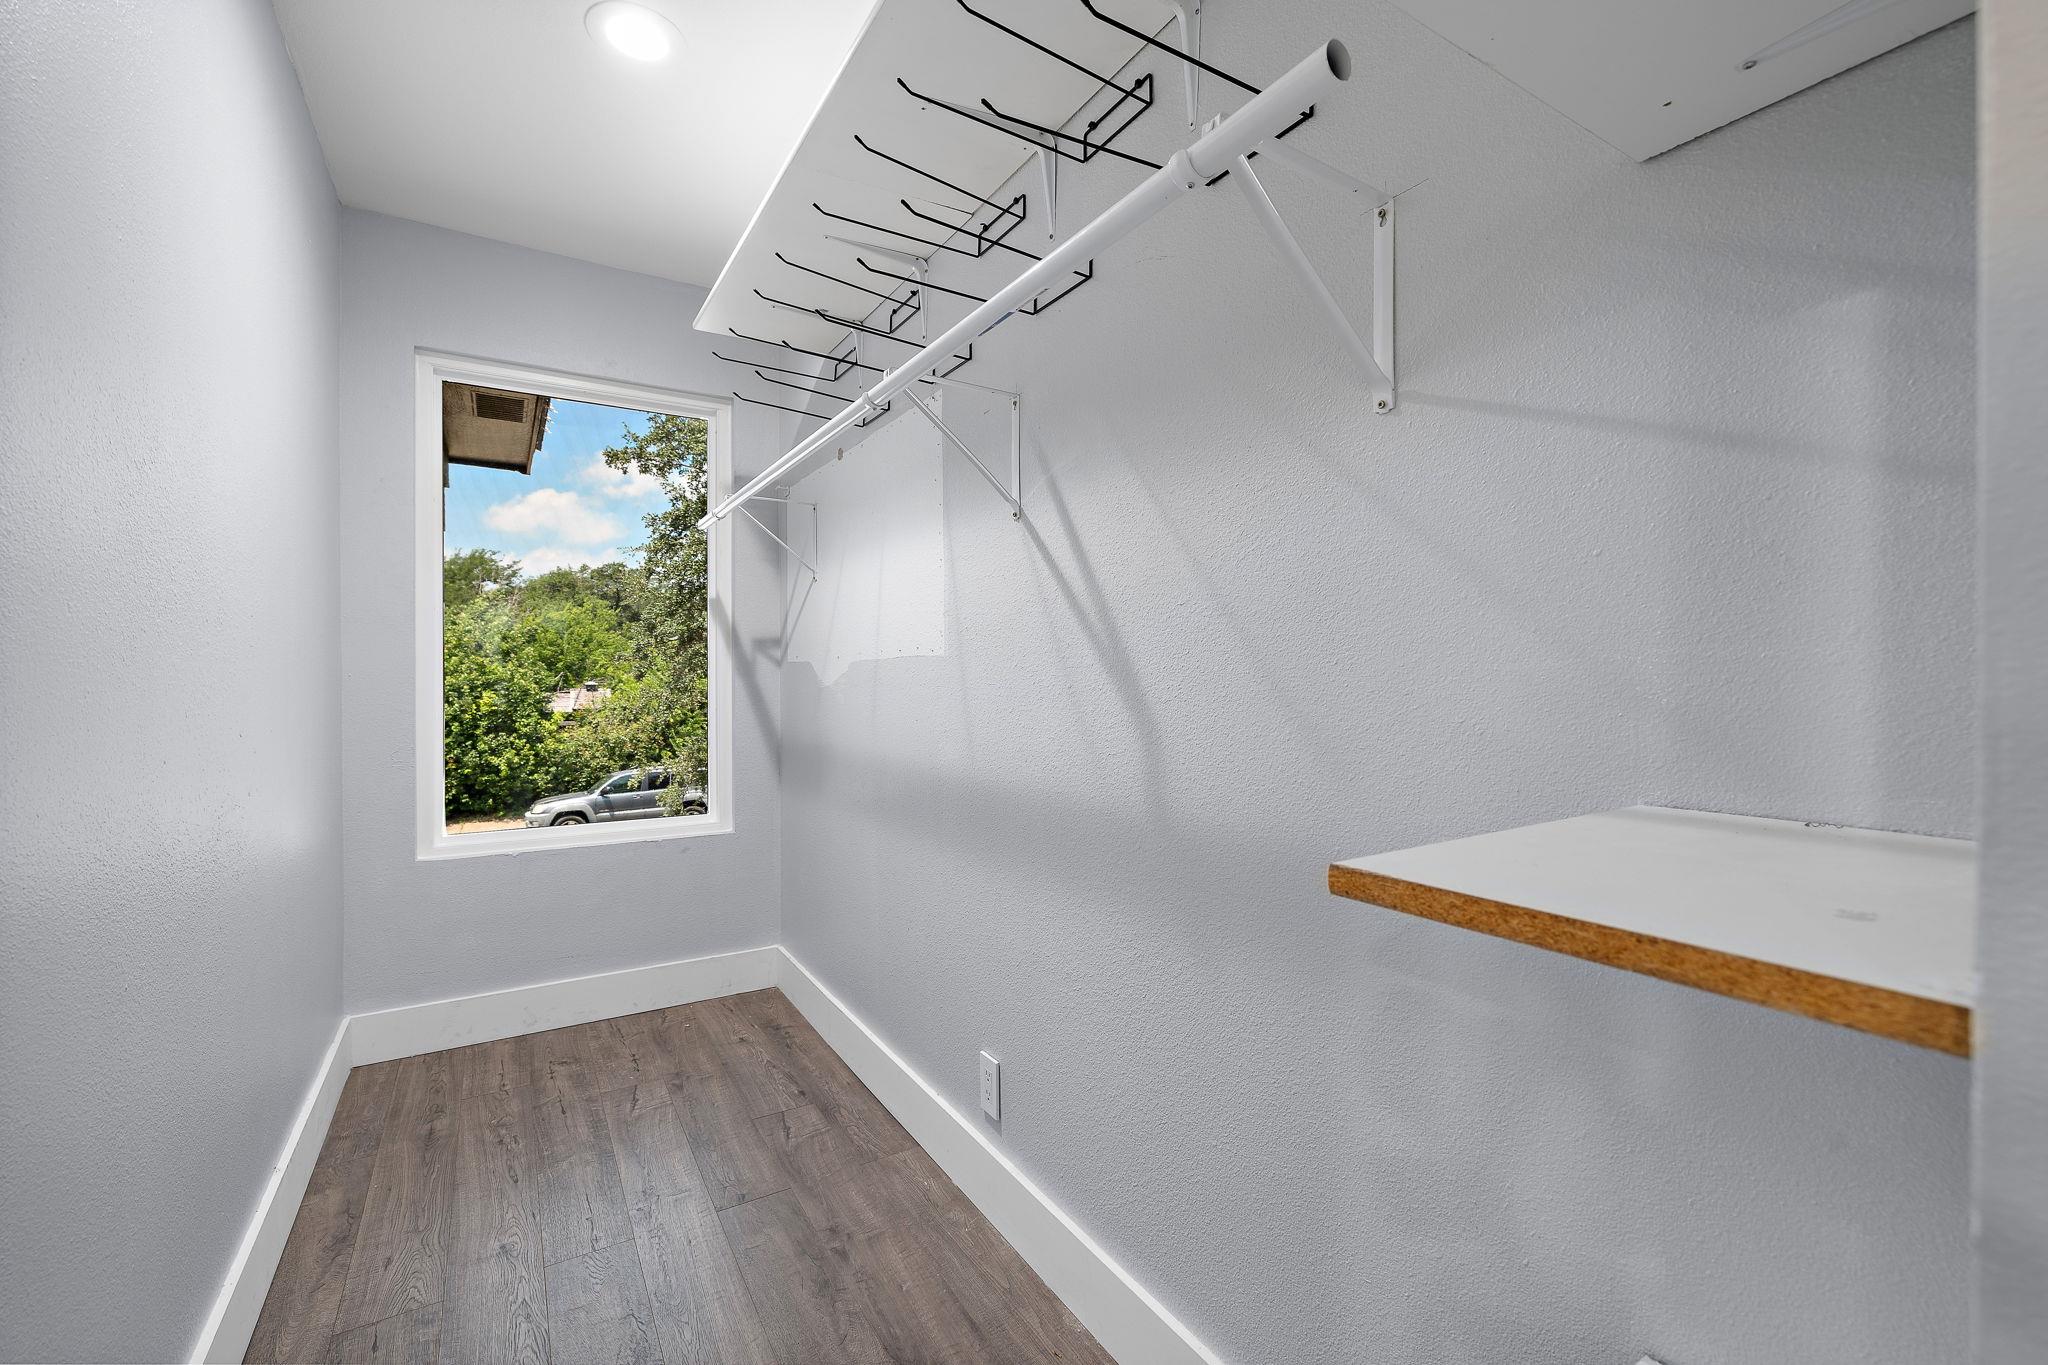
Empty walk-in closet with overhead hanging racks, a wall shelf, and a window overlooking trees.
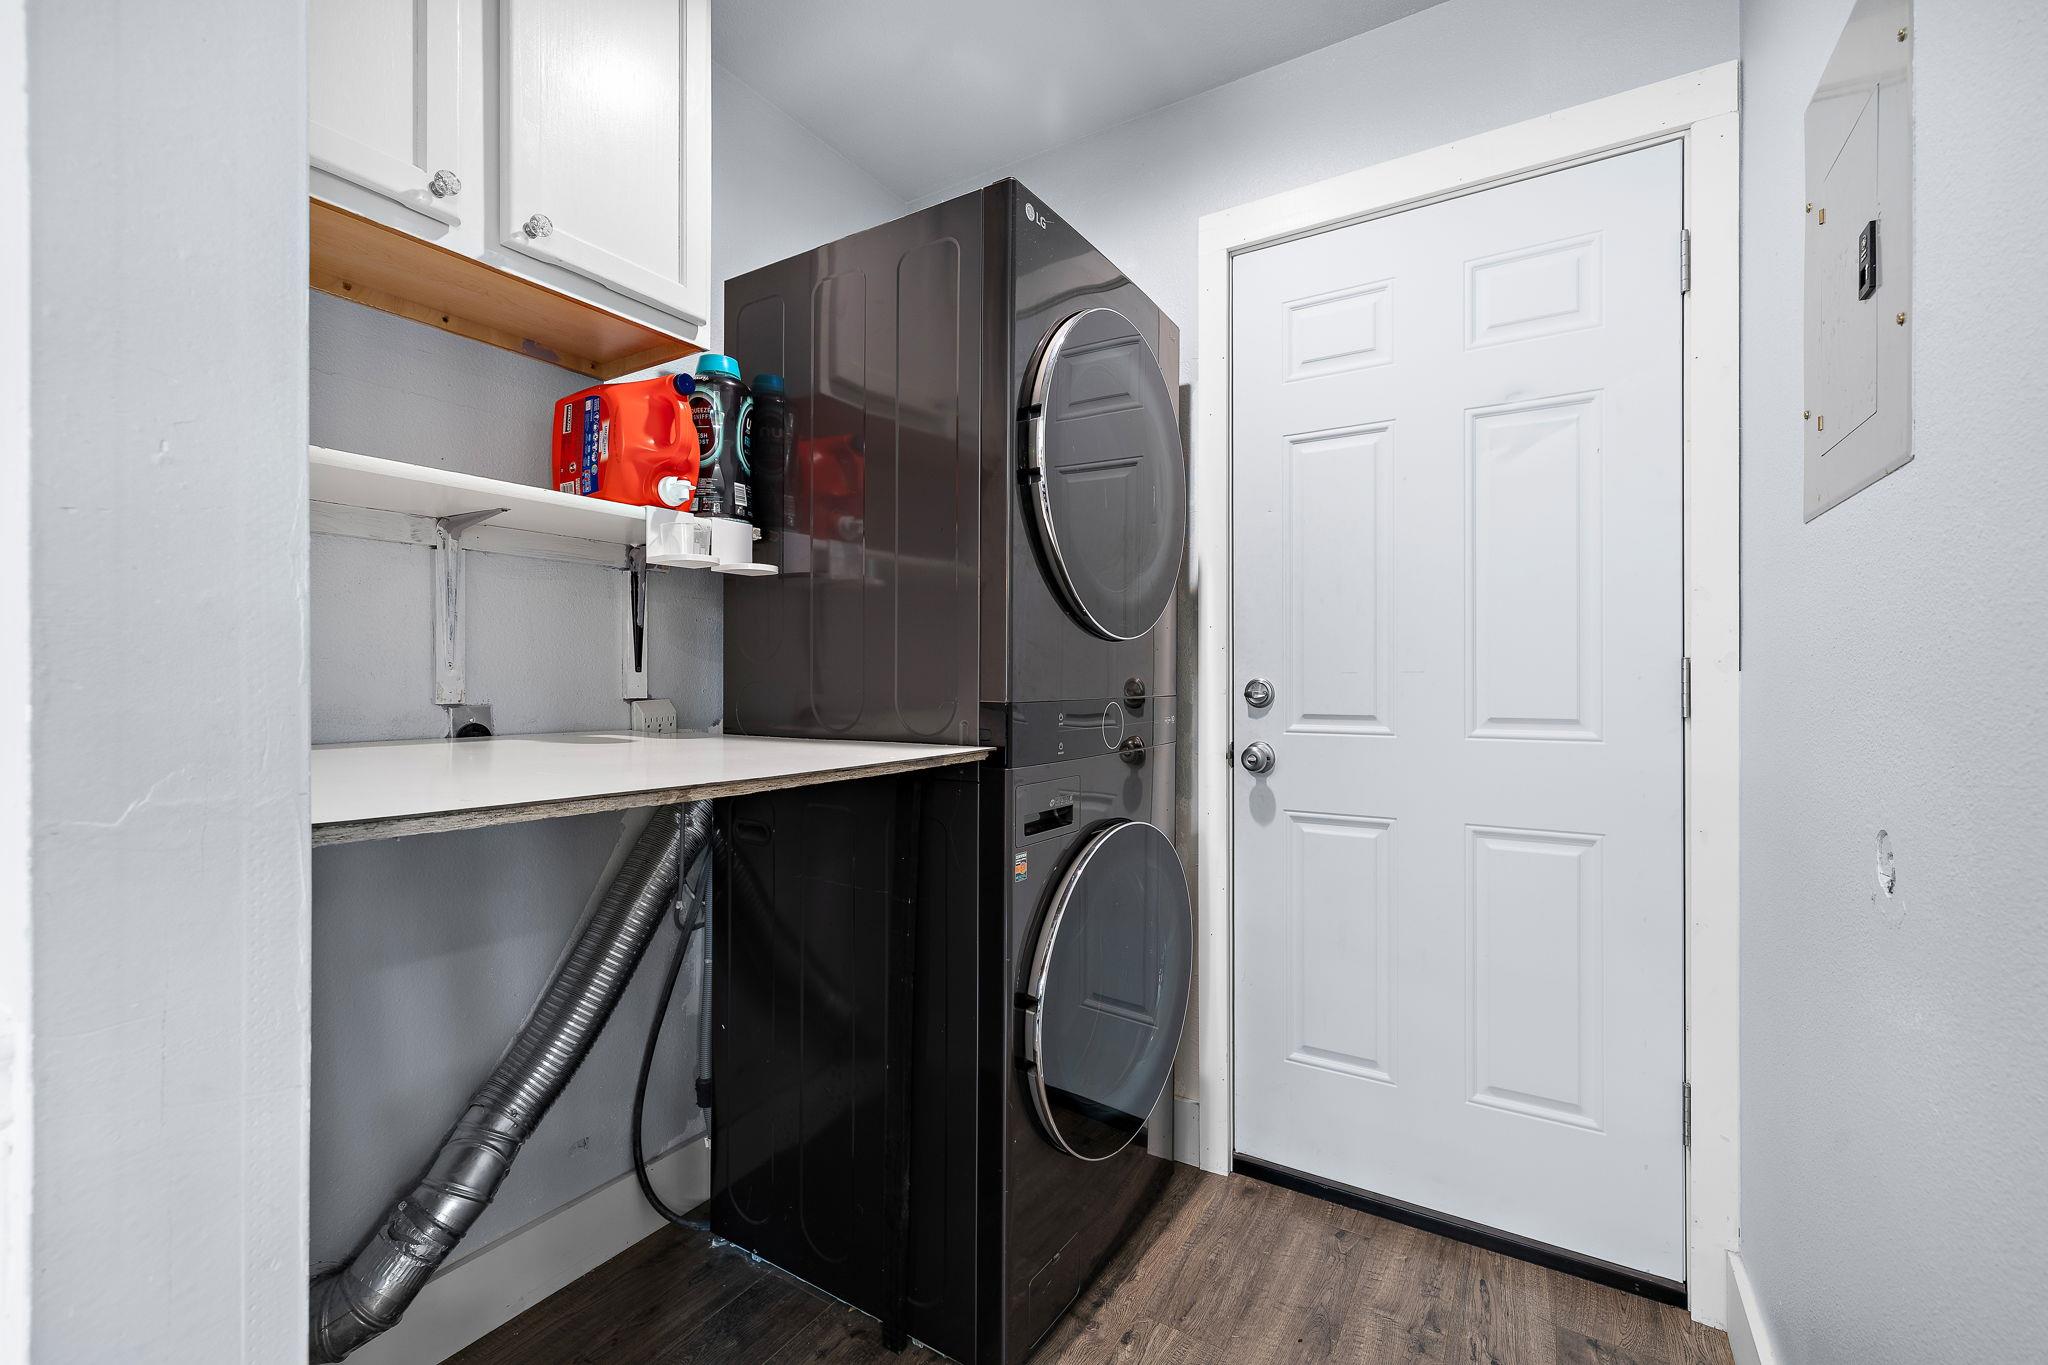
Laundry room with a dark stacked washer and dryer beside a white paneled door.
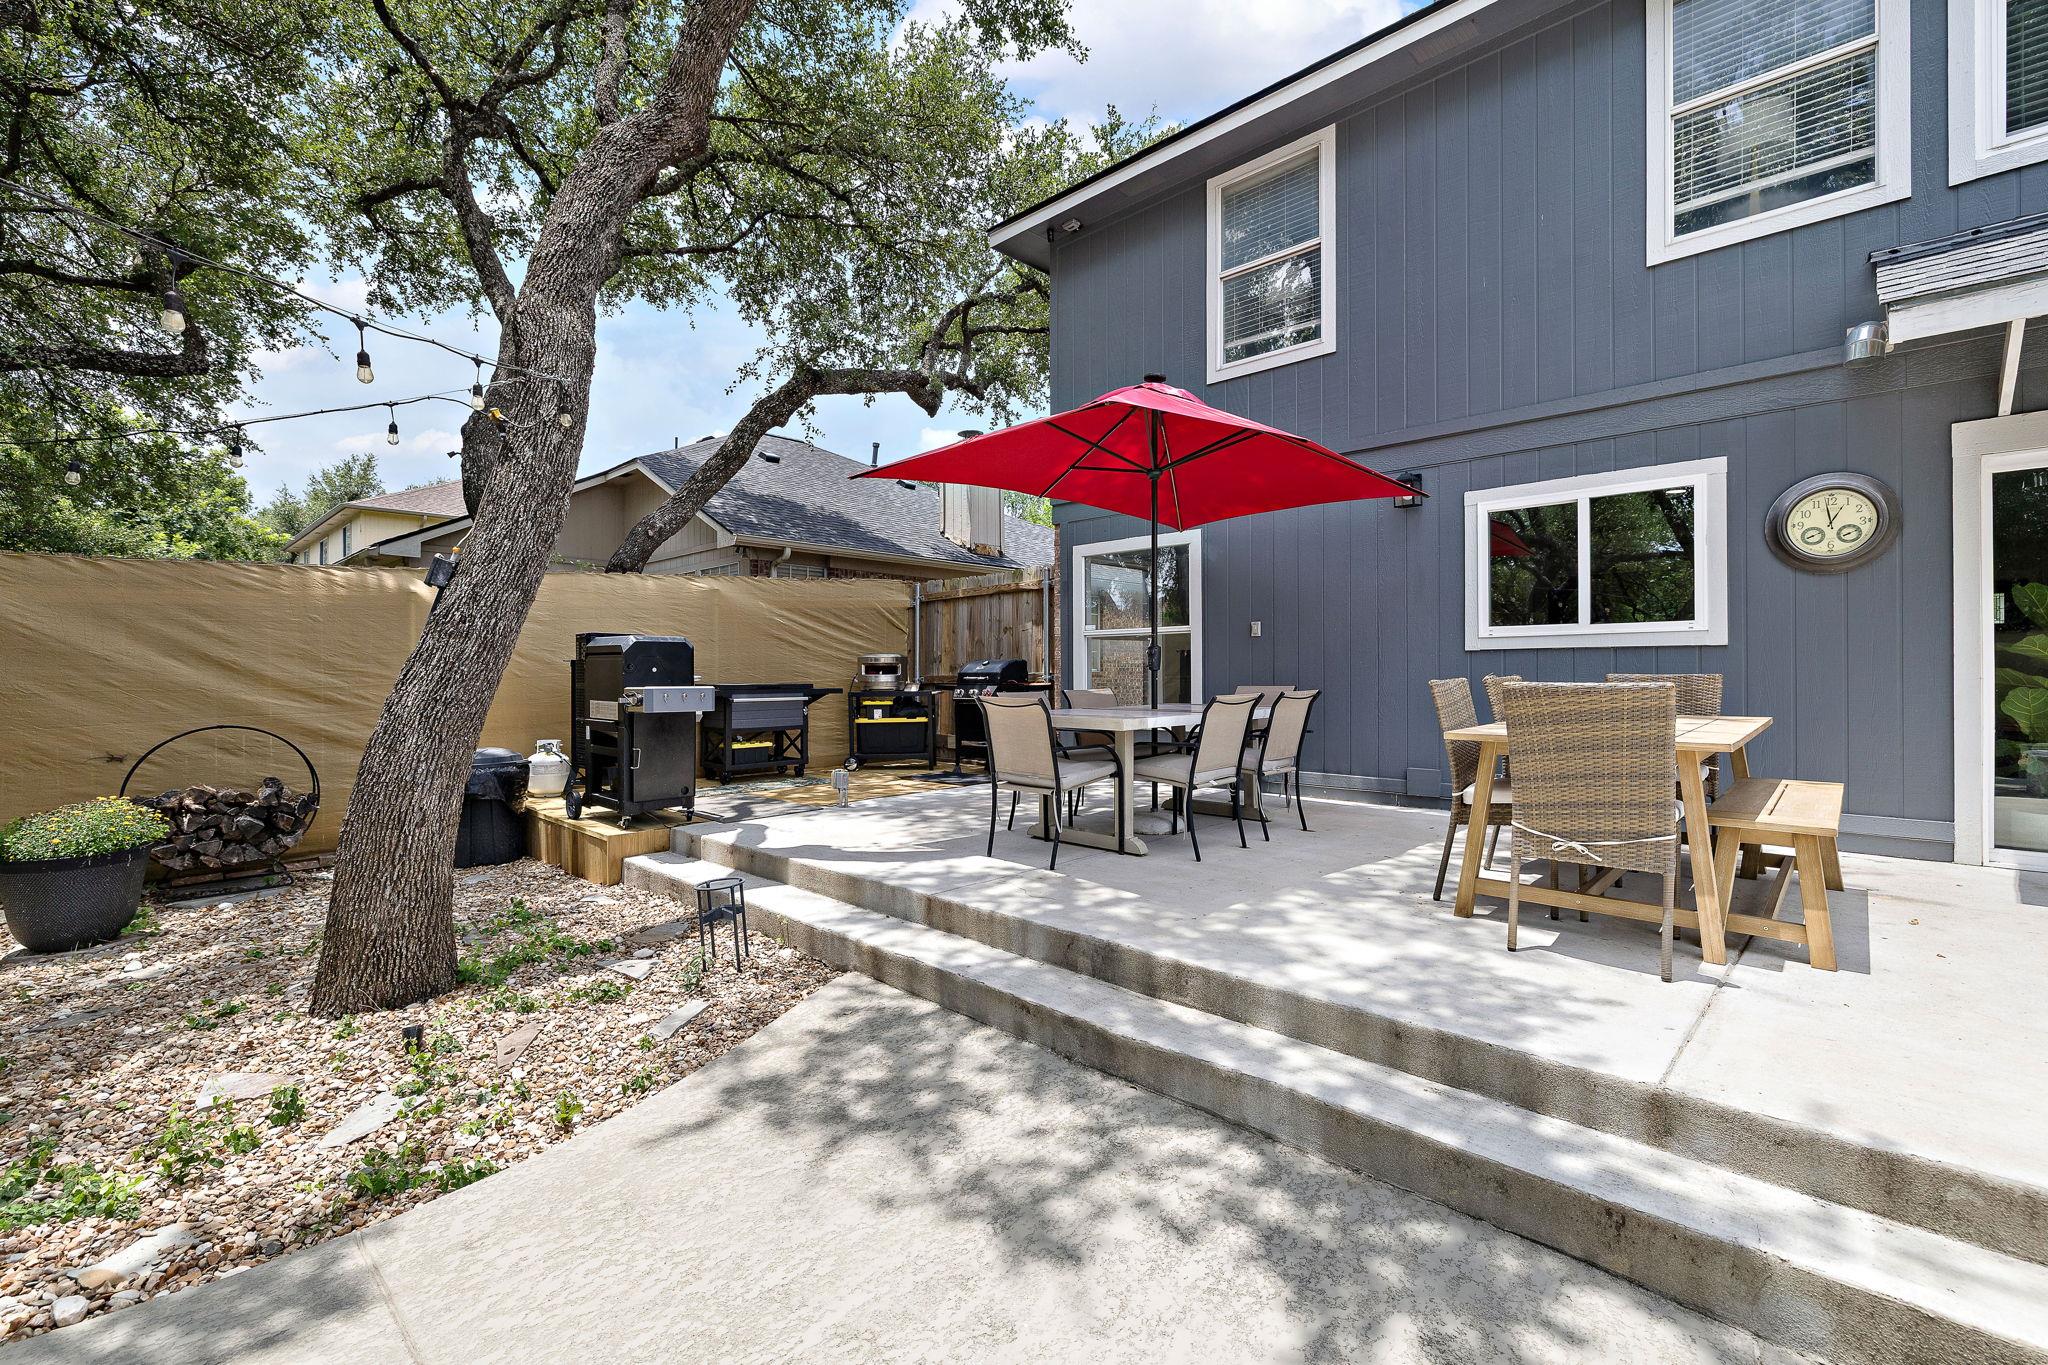
Back patio with outdoor dining sets, a red umbrella, grills, and a mature oak tree.
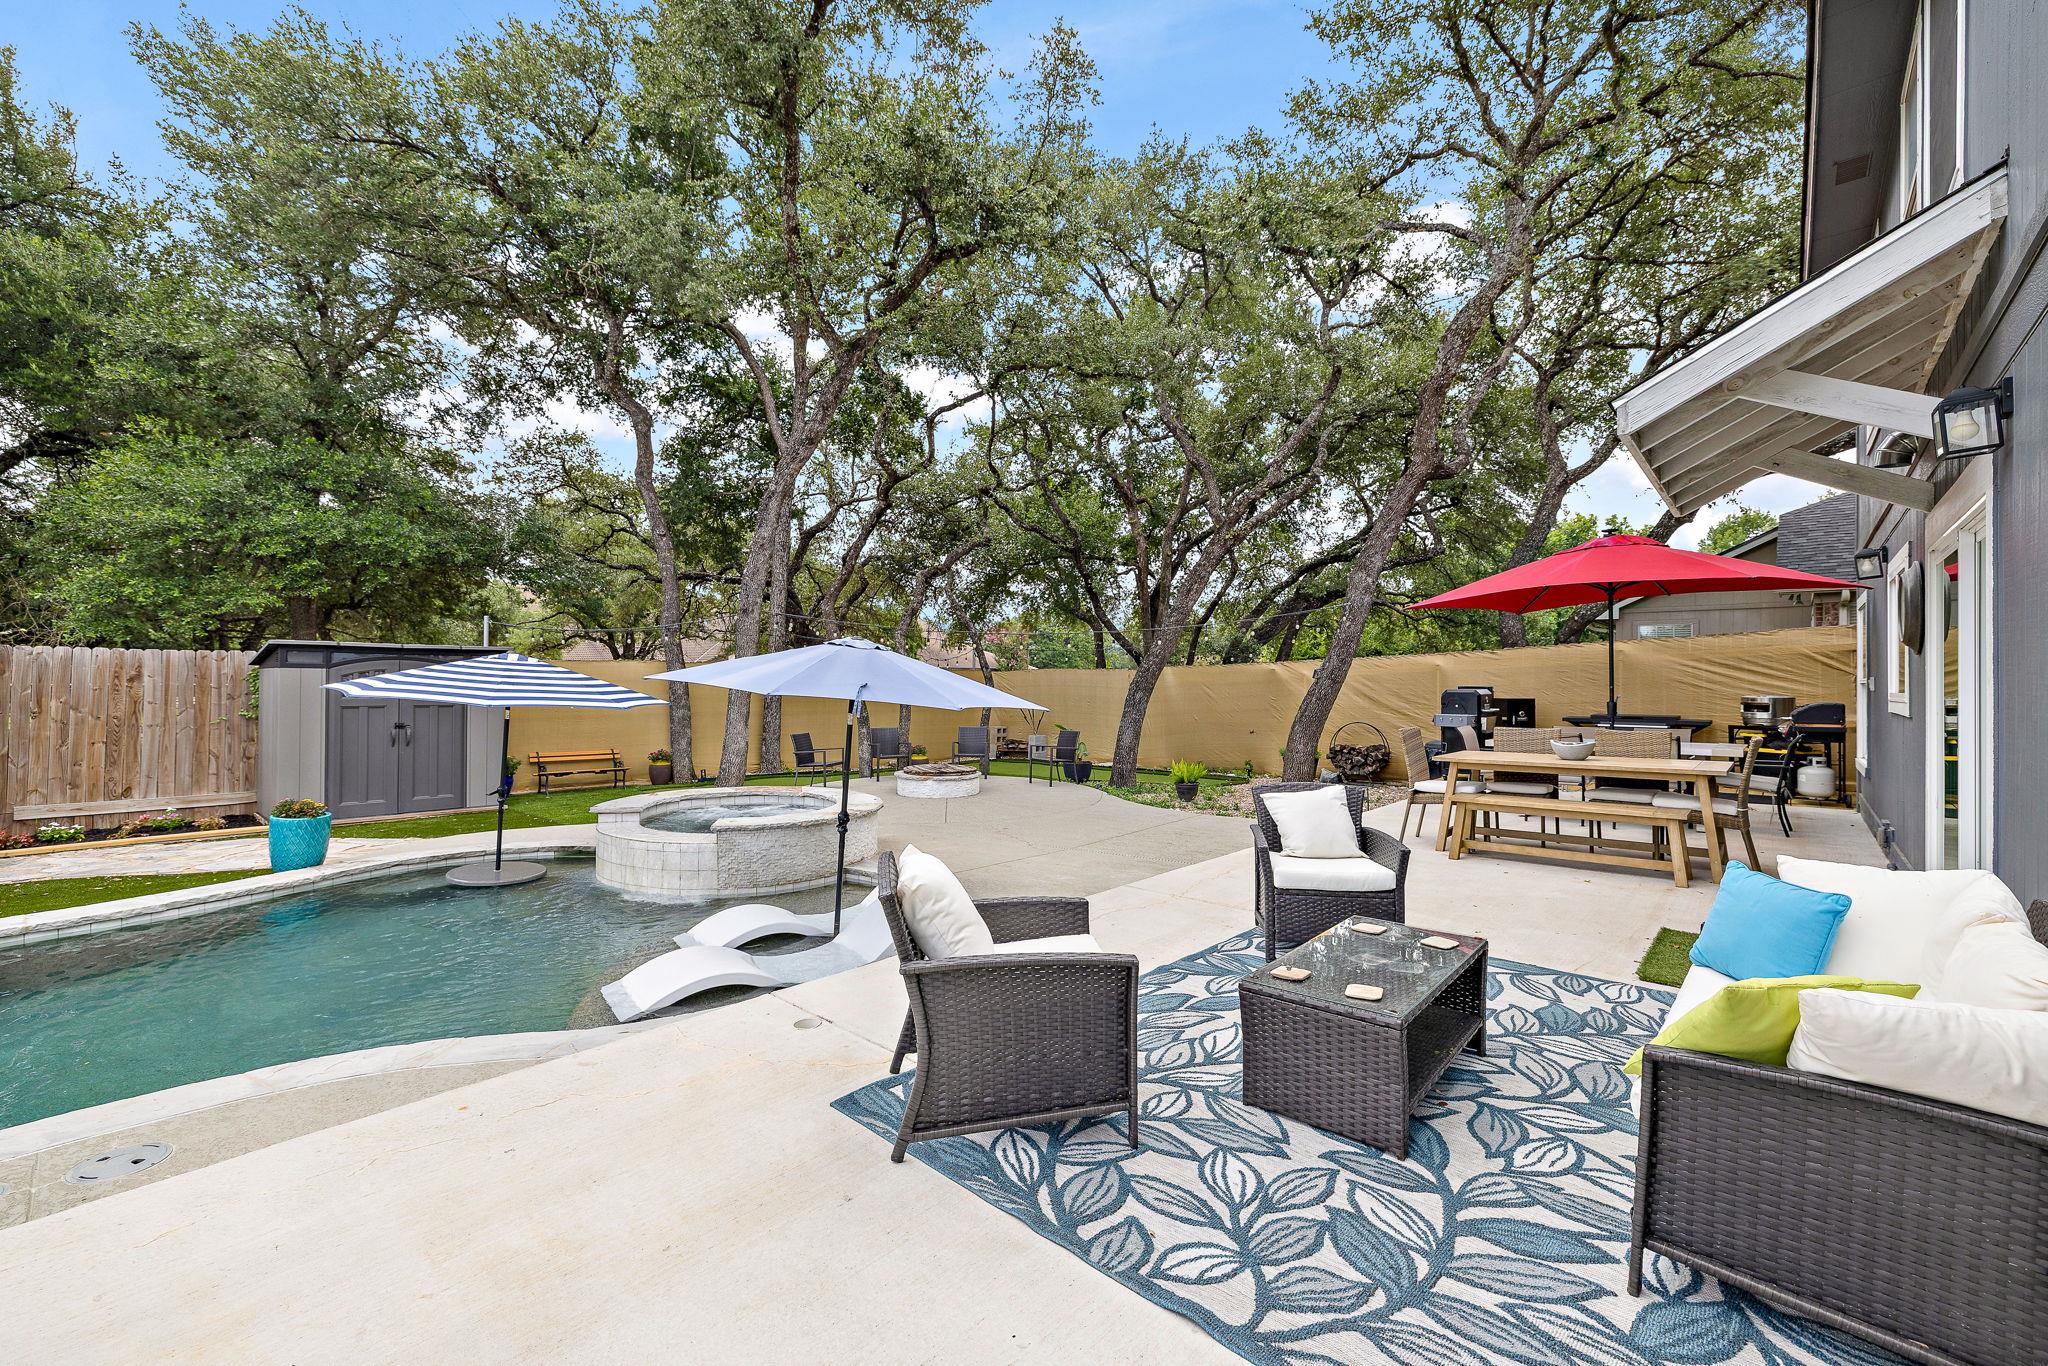
Backyard pool and patio with a raised spa, red umbrella, and outdoor dining area.
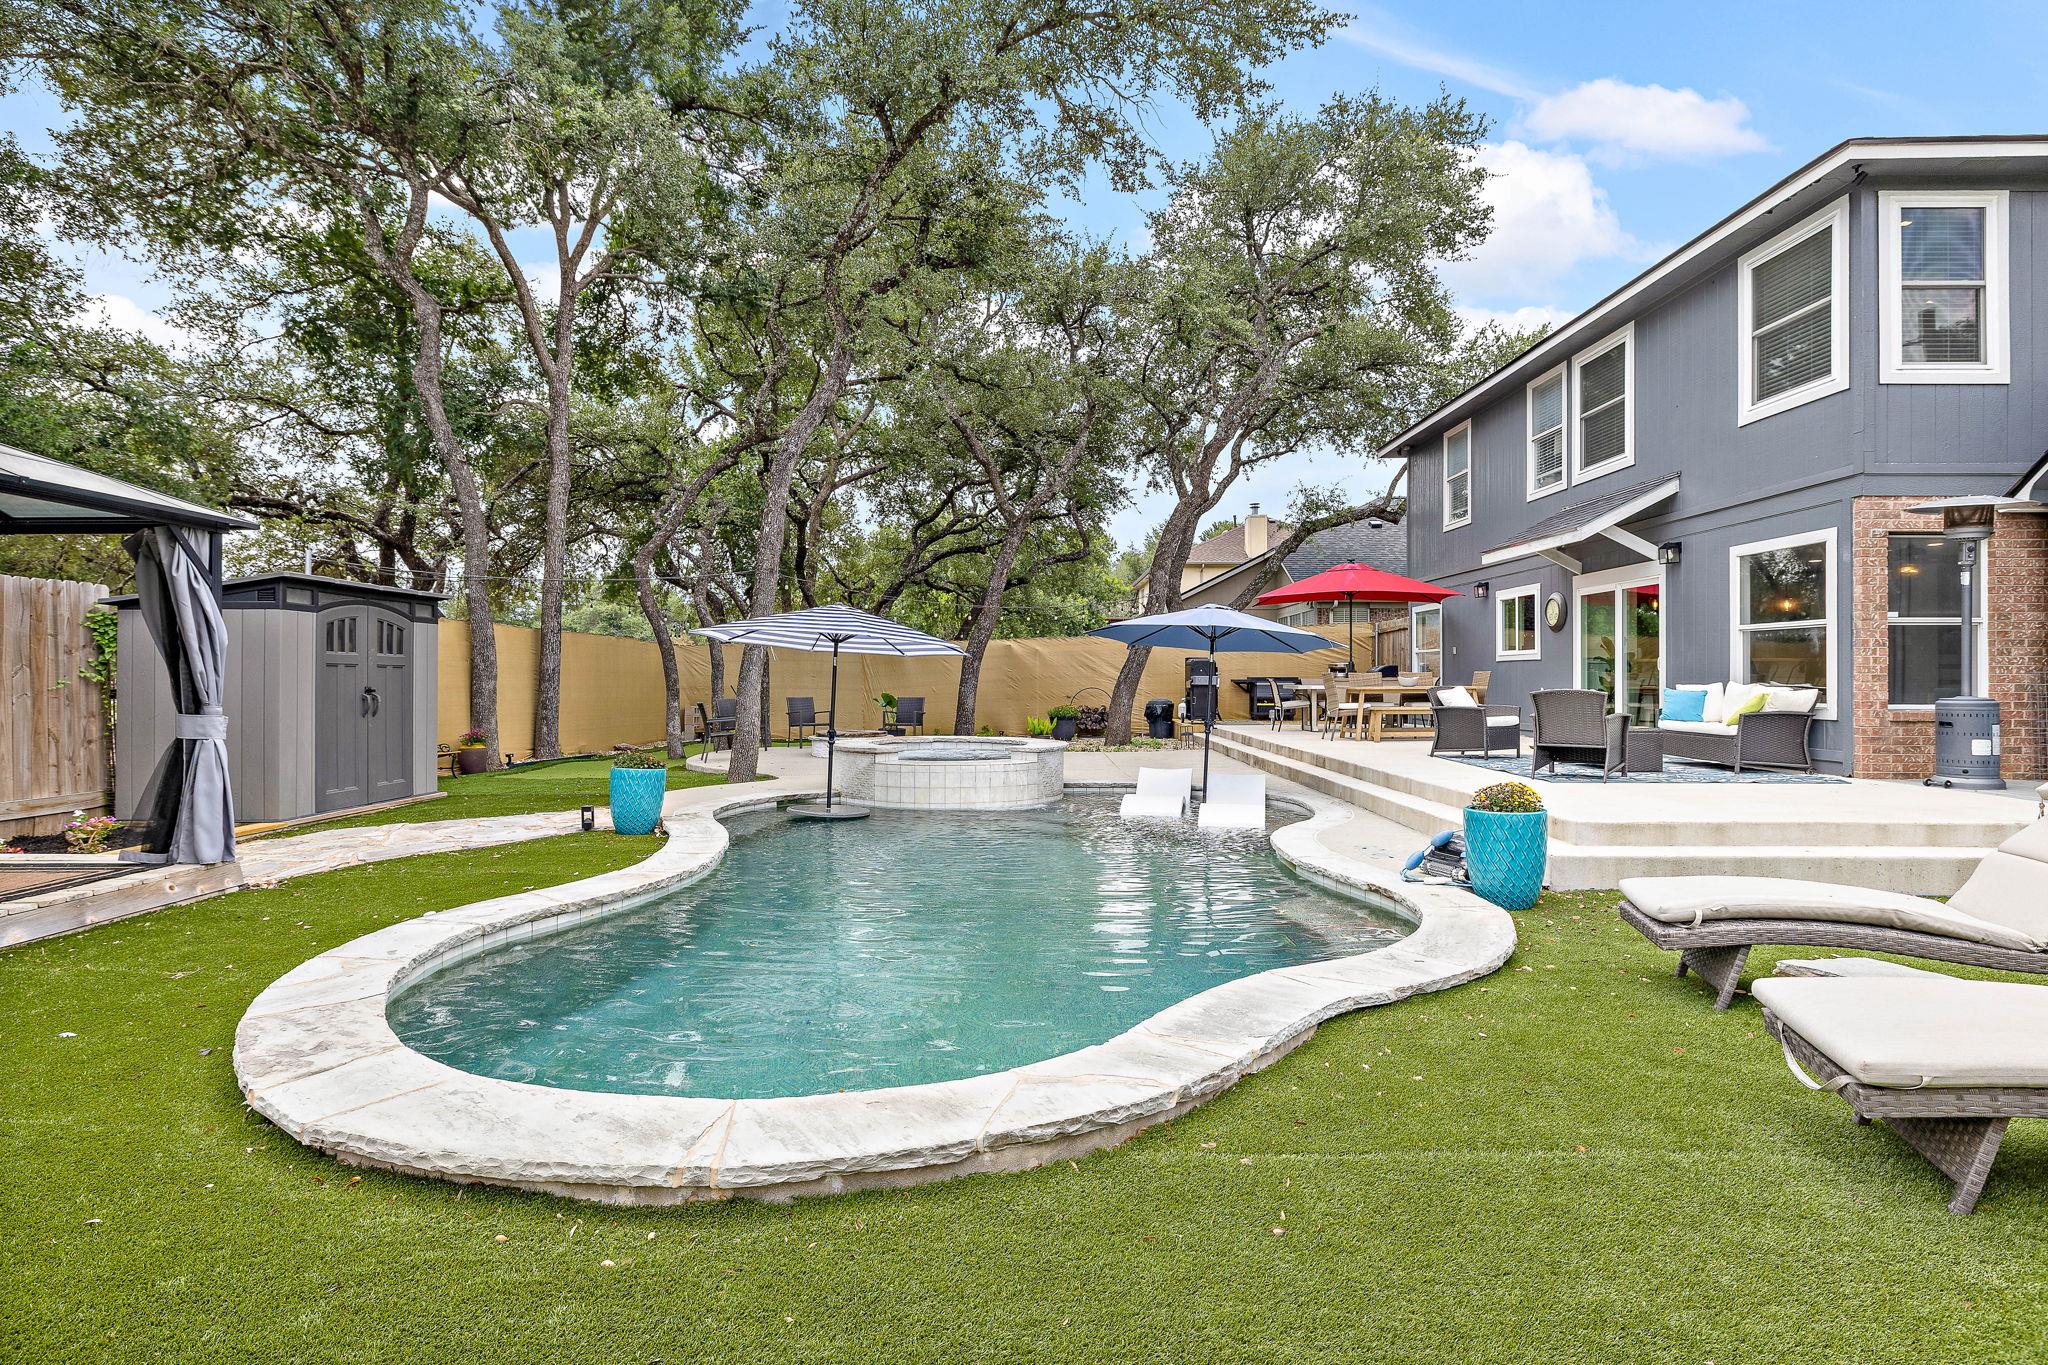
Backyard swimming pool with curved stone coping, mature oak trees, and a raised patio beside a gray two-story house.
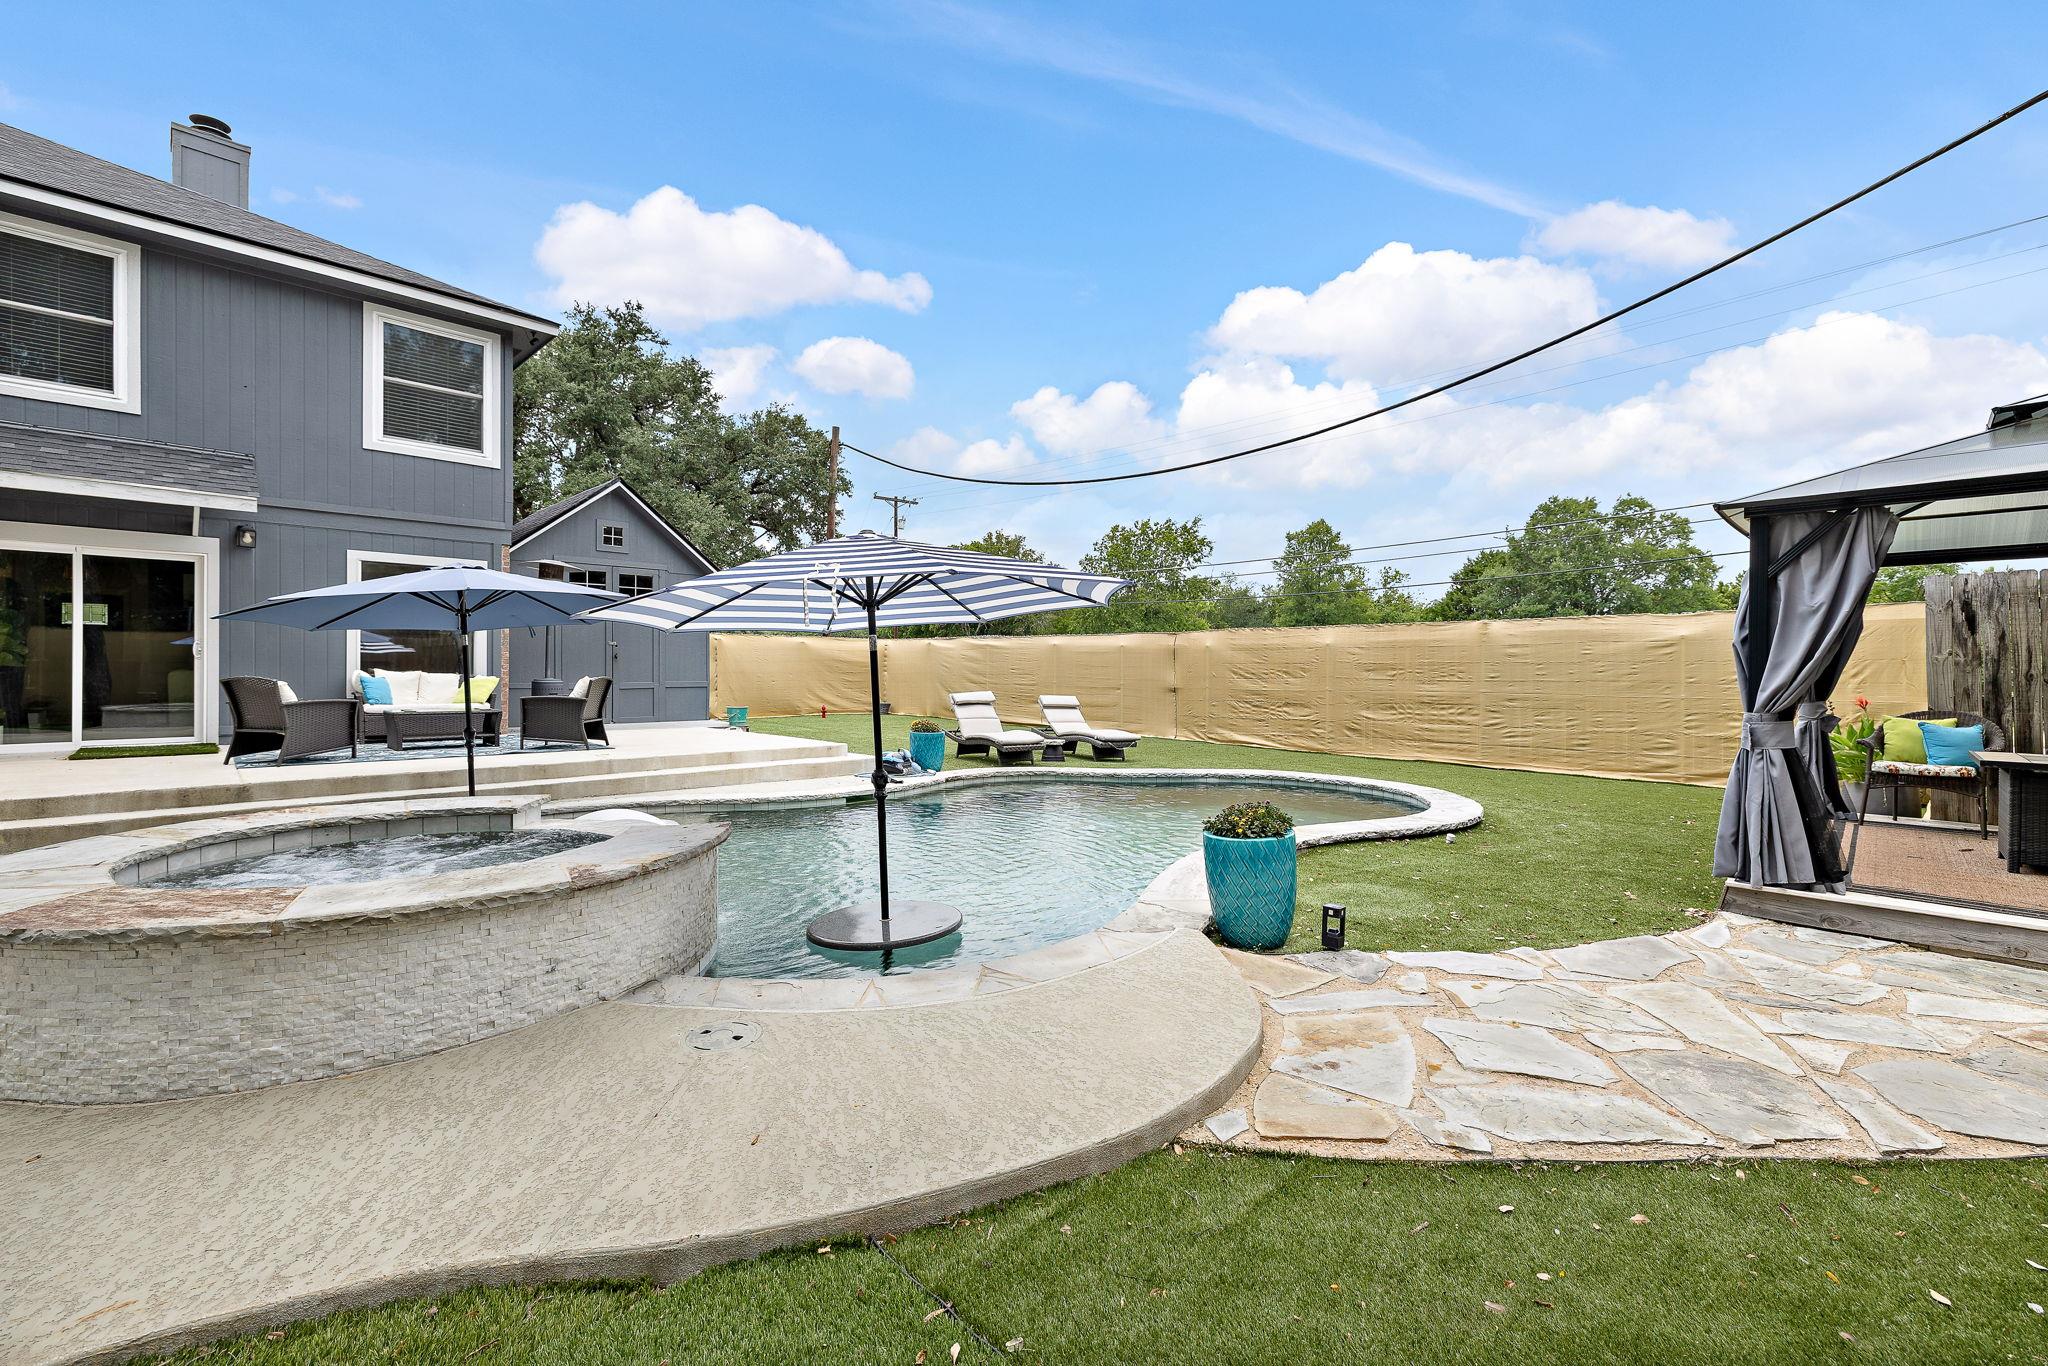
Backyard pool and raised spa with striped umbrellas, lounge chairs, and a stone patio.
Gray two-story home behind a curved swimming pool, patio seating, and mature trees.
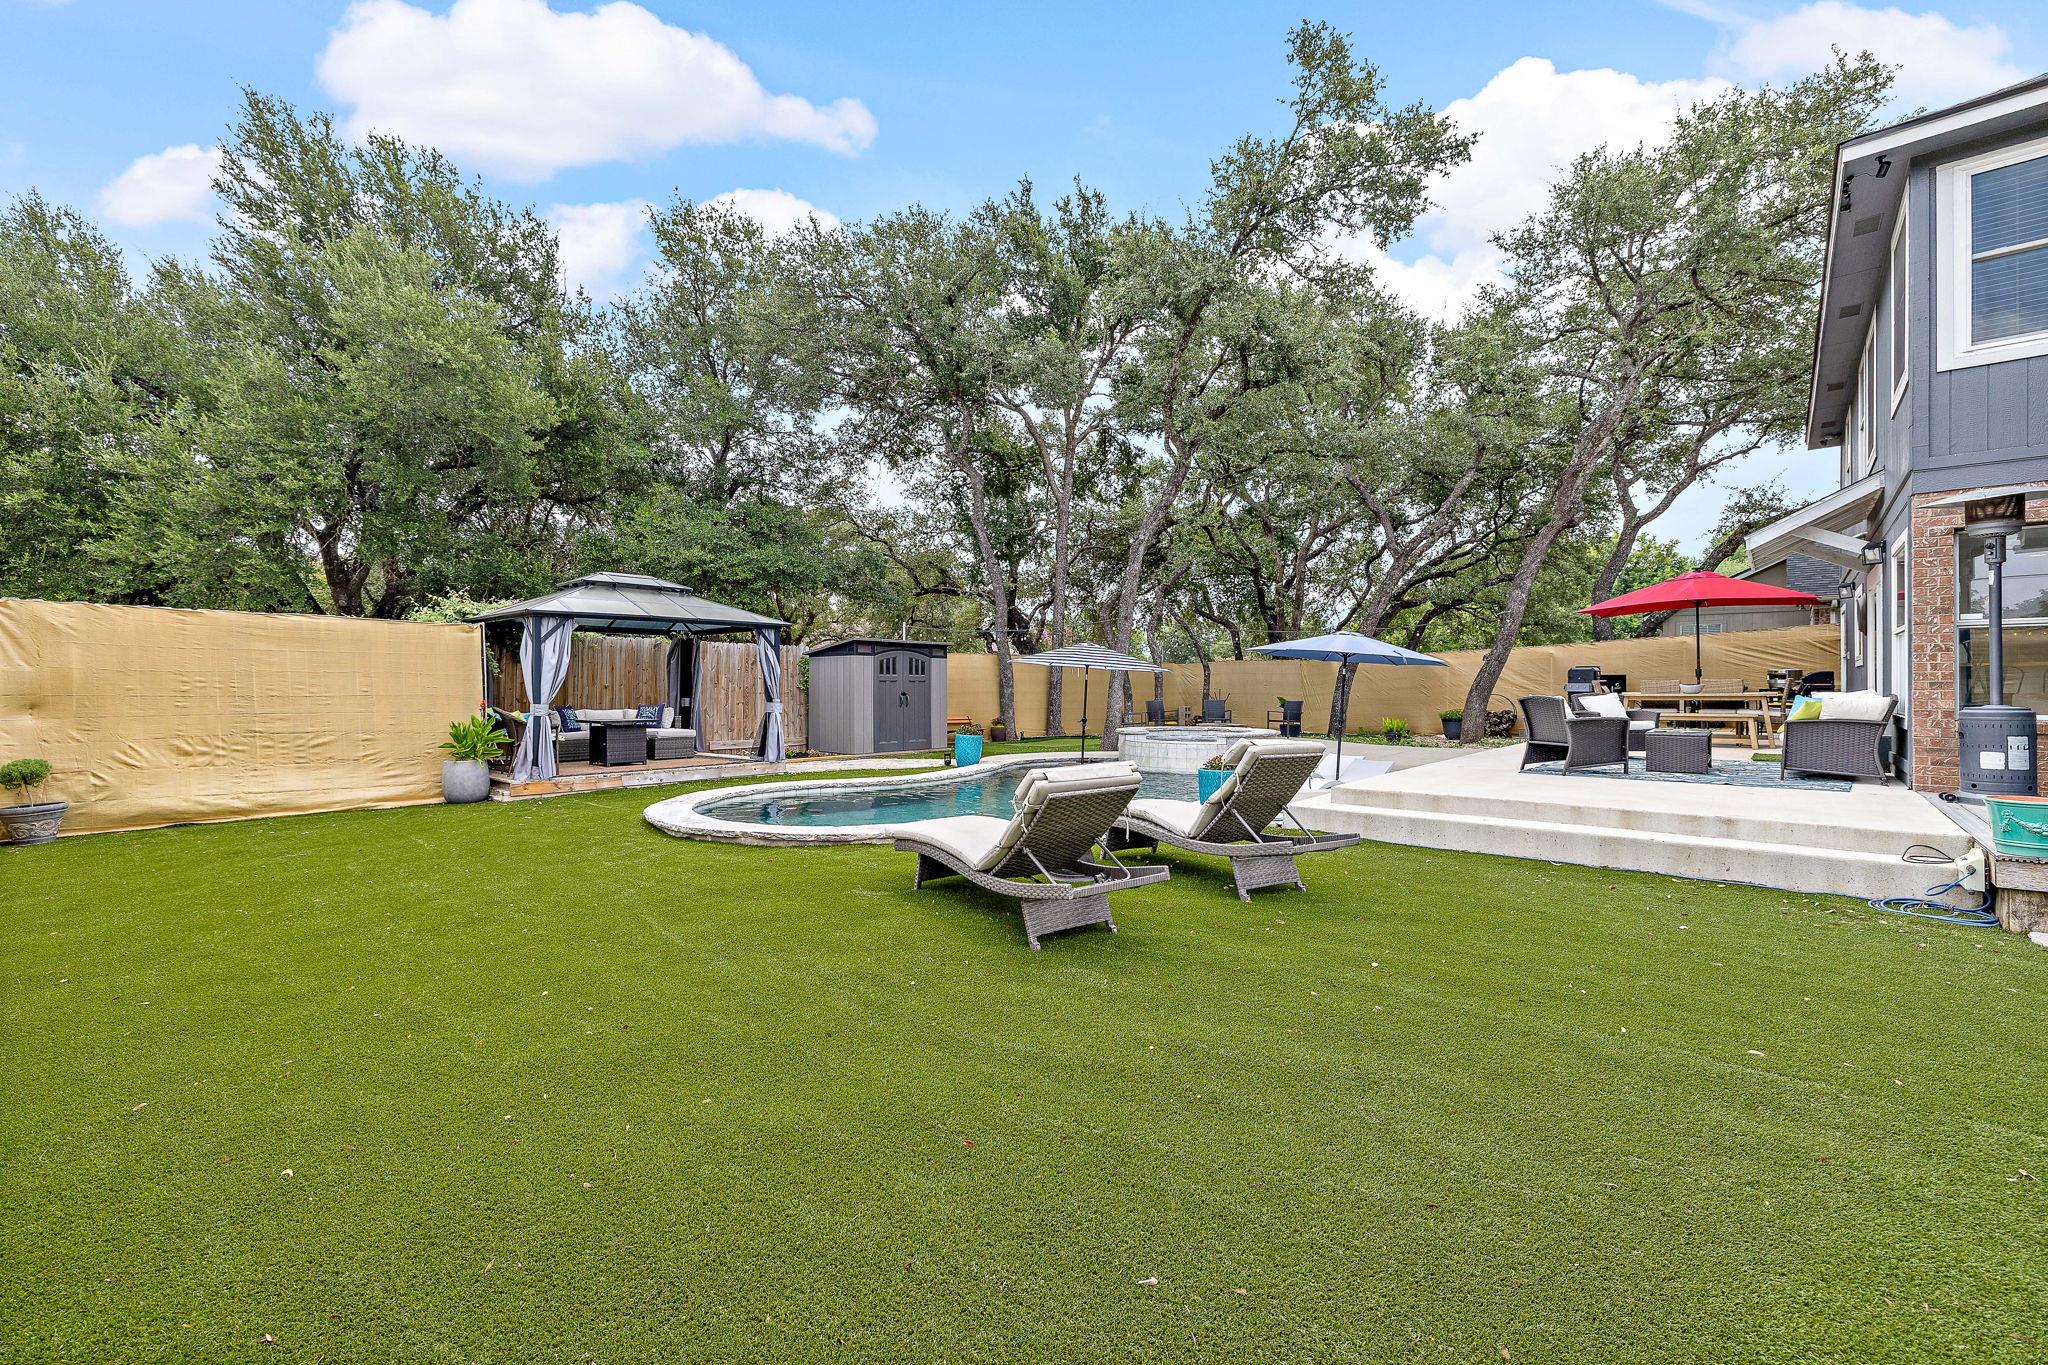
Backyard pool and lawn with a curtained gazebo, lounge chairs, and furnished patio.
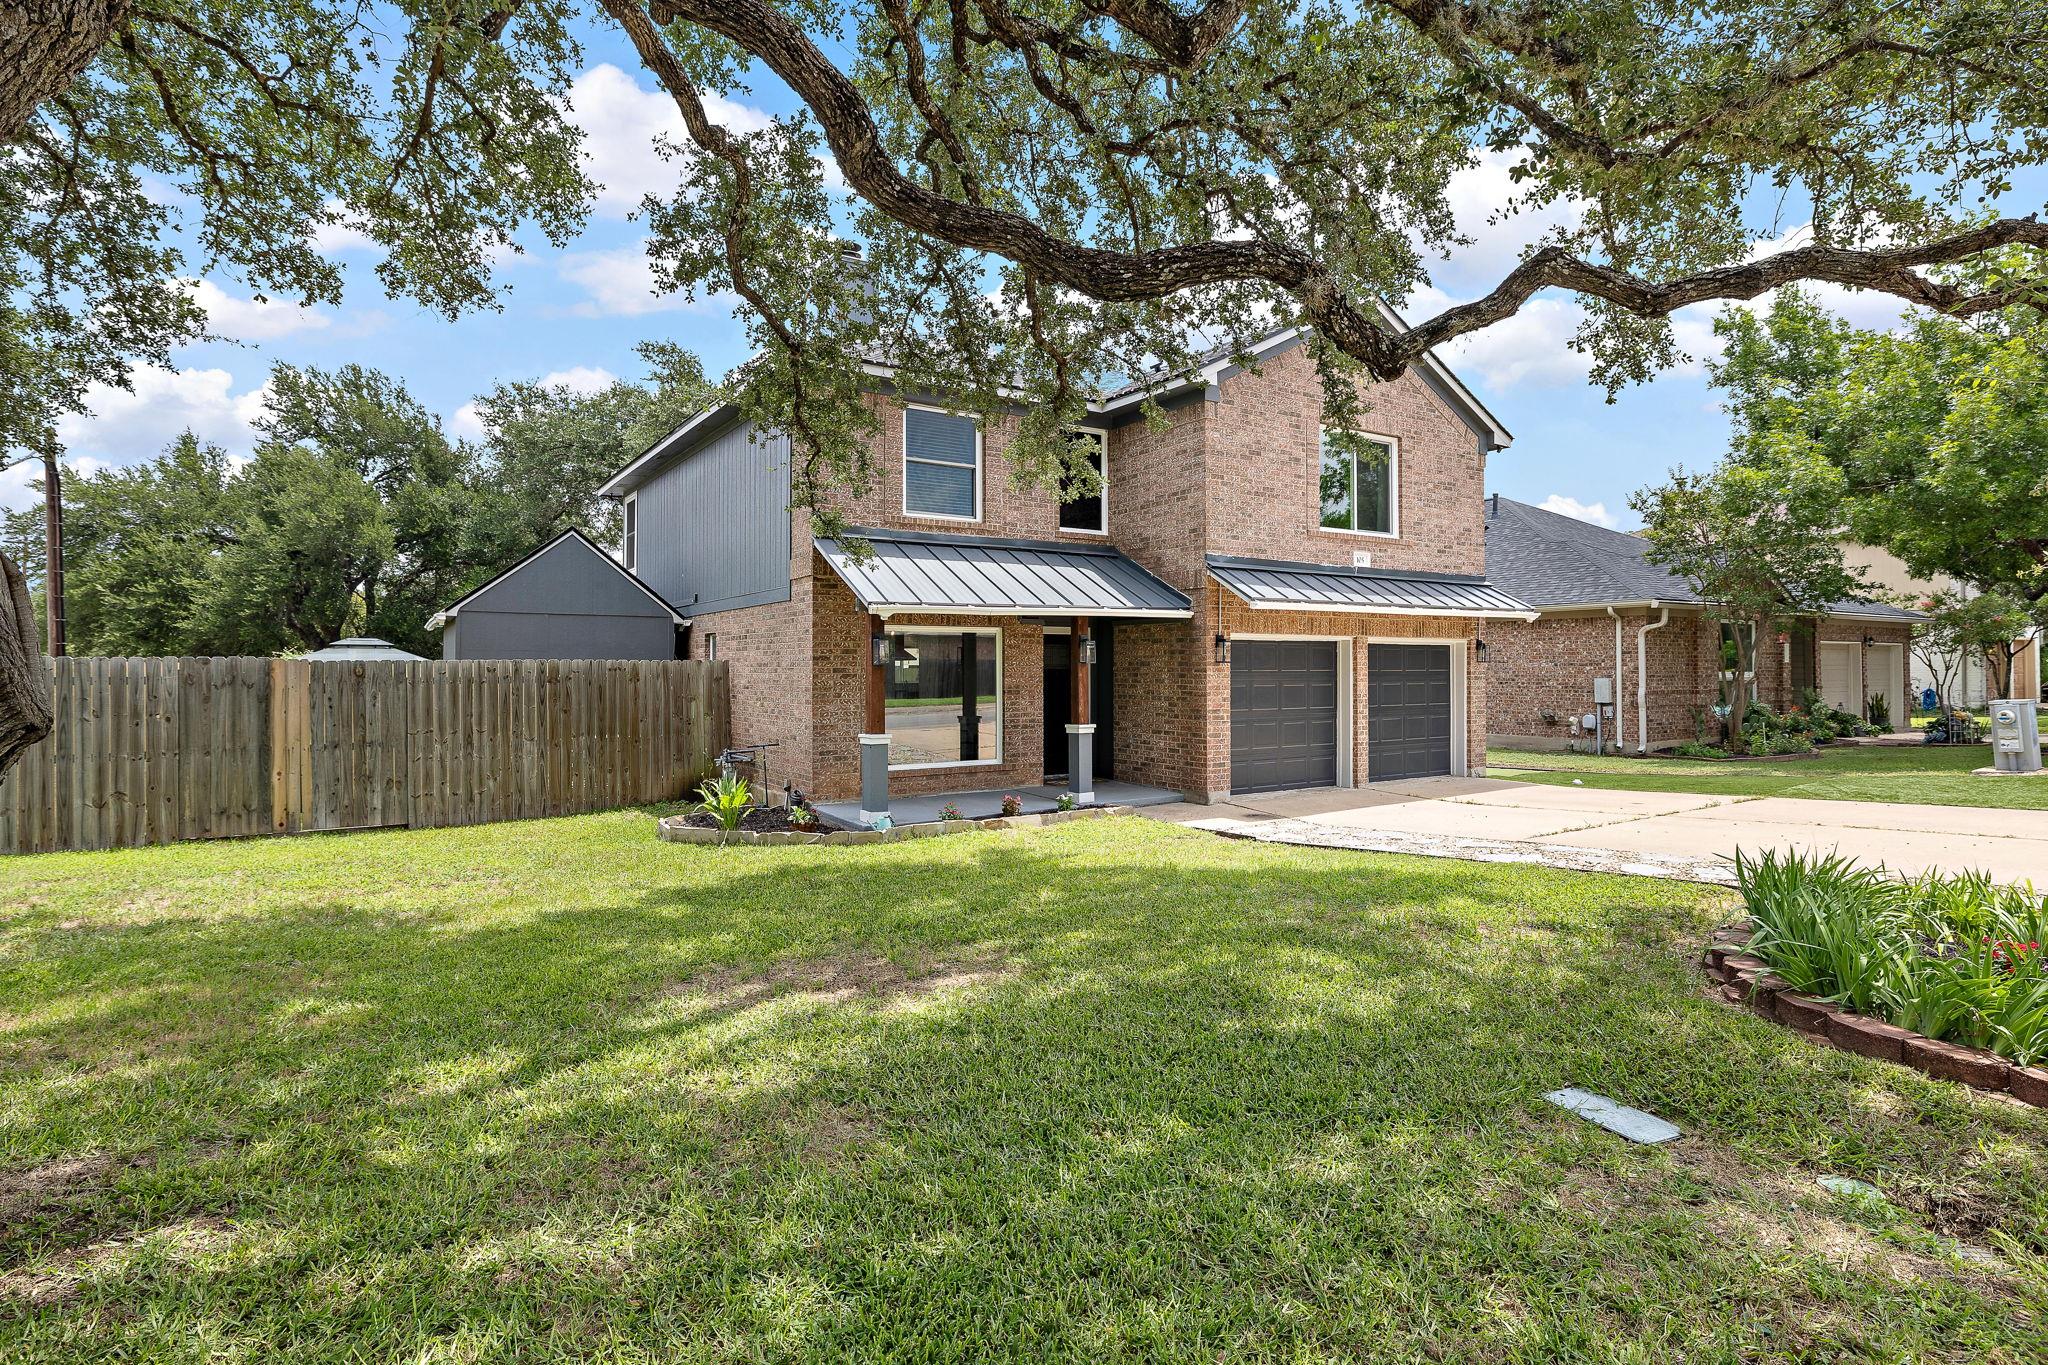
Two-story brick home with double garage, metal awnings, and mature oak trees over the lawn.
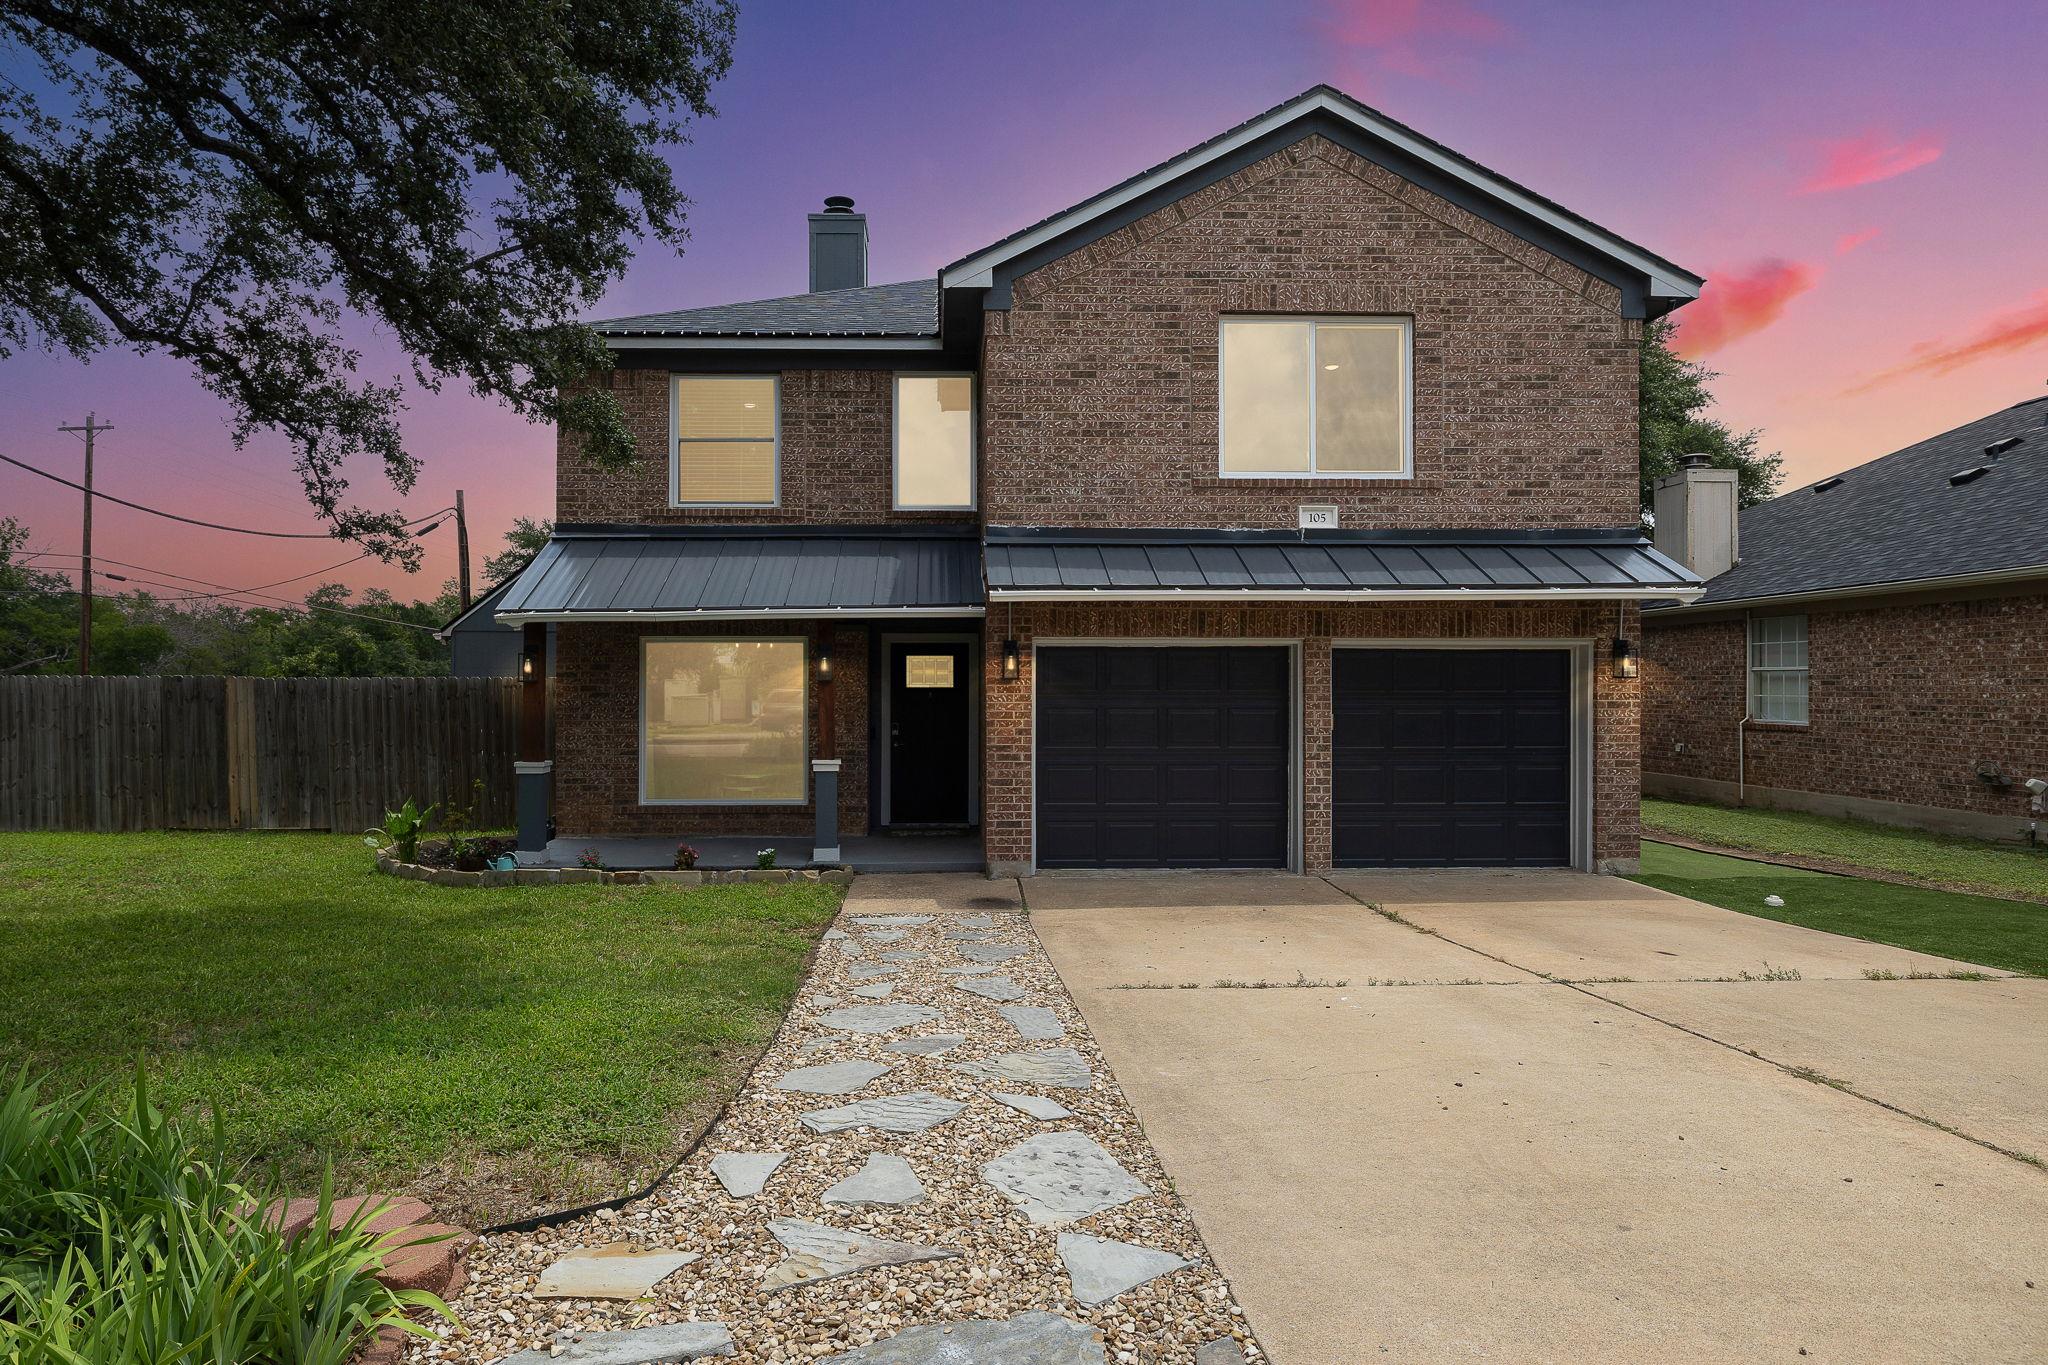
Two-story brick house with a two-car garage and stone walkway at dusk.
SEE ALL PHOTOS
Backyard pool beside a gray two-story home, with patio seating and mature oak trees.
Backyard patio with a round fire pit, four chairs, and string lights beneath mature trees.
Two-story brick home with a wide driveway, double garage, and mature shade trees.
Open-plan living room with a gray fireplace, cream seating, and kitchen breakfast bar.
Open-plan kitchen with a large dark island, white subway tile, and a turquoise-lit wine cooler.
Living room with a teal sofa, pink chairs, and a large window overlooking the yard.
Entryway with a black front door, white-and-gold console table, and large window overlooking the yard.
Staged living room with a dark fireplace, green sofa, cream chairs, and a large window overlooking the yard.
Staged living room with a green sofa and sliding glass doors to the patio.
Open-plan living room and kitchen with a long island, four bar stools, and sliding doors to the yard.
Kitchen with a stone-topped island, stainless refrigerator, and adjoining dining nook with a wooden table.
Kitchen with white cabinets, dark granite counters, stainless appliances, and a large island.
Kitchen with gray island and dining table beside windows overlooking mature trees.
Kitchen with white cabinets, black countertops, subway tile, and a window overlooking trees.
Open kitchen with a long wood-topped island and black stools beside sliding doors to a tree-shaded patio.
Dining room with a dark wood table, built-in bench, large windows, and geometric pendant light.
Bathroom with a marble-pattern vanity, large mirror, and window with white blinds.
Furnished entry foyer with mauve chairs, a marble-look coffee table, gold console, and staircase.
Furnished living room with a beige sofa, patterned rug, and wood-look floors.
Living room with a wall-mounted television, wood console, ceiling fan, and patterned rug.
Furnished media room with a wall-mounted television, ceiling fan, sectional sofa, and large windows.
Furnished living room with a beige sofa, patterned rug, ceiling fan, and red popcorn machine.
Furnished bedroom with a large tufted bed, two blind-covered windows, and a ceiling fan.
Furnished bedroom with a large white bed, navy armchairs, and a mirrored sliding barn door.
Bathroom with a long double-sink vanity, large mirror, and brass-tone fixtures beside a separate toilet area.
Tiled shower with dark blue hexagonal niches, a built-in bench, and a potted plant.
Walk-in closet with white built-in storage, a long window-side counter, and a cushioned bench.
Bedroom with an ornate black metal bed, white bedding, and a large window overlooking trees.
Bedroom with a gray quilted bed, white pillows, window blinds, and dark wood flooring.
Bathroom with gray-veined tile, white tub and vanity, and a playful pig-print shower curtain.
Empty walk-in closet with overhead hanging racks, a wall shelf, and a window overlooking trees.
Laundry room with a dark stacked washer and dryer beside a white paneled door.
Back patio with outdoor dining sets, a red umbrella, grills, and a mature oak tree.
Backyard pool and patio with a raised spa, red umbrella, and outdoor dining area.
Backyard swimming pool with curved stone coping, mature oak trees, and a raised patio beside a gray two-story house.
Backyard pool and raised spa with striped umbrellas, lounge chairs, and a stone patio.
Gray two-story home behind a curved swimming pool, patio seating, and mature trees.
Backyard pool and lawn with a curtained gazebo, lounge chairs, and furnished patio.
Two-story brick home with double garage, metal awnings, and mature oak trees over the lawn.
Two-story brick house with a two-car garage and stone walkway at dusk.
For Sale

105 Bluejack PL

105 Bluejack PL, Cedar Park, TX 78613

$539,900
NO HOA and LOW TAX RATE! Beautifully updated 3 bedroom/2.5 bath home on a premier corner lot in the heart of Cedar Park! Nestled beneath mature oak trees, this property features a private, resort-inspired backyard Oasis complete with a sparkling pool & spa, turf grass, pergola, and huge extended patio ready for relaxing, entertaining, and enjoying Texas outdoor living year-round! Inviting entrance with an open front room that could easily be used as an office.Gorgeous gourmet kitchen features granite counters, stainless steel appliances, a gas range, center island, and walk-in pantry, opening seamlessly to the bright family room with fireplace. Conveniently located half bath. Gleaming hard floors, extensive crown molding, designer paint, and updated fixtures add warmth and character throughout. Upstairs you will find a great second living area/flex space ready for your specific needs. Step into the relaxing primary suite with spa like custom shower and large walk in closet. Spacious secondary bedrooms with a shared full bath. Ideal location near parks, schools, shopping, dining, and major commuter routes. Highly sought after LISD Schools!

3
beds

3
baths

2,172 Sq.Ft. LIVING AREA

8,250.26 Sq.Ft. lot

Trish Black

Trish Black

Features & Amenities

Interior

  • total bedrooms3
  • Total bathrooms3
  • full bathrooms2
  • half bathroom1
  • Flooring Tile, Vinyl
  • Fireplace Living Room
  • APPLIANCES Dishwasher, Disposal, Exhaust Fan, Gas Range, Stainless Steel Appliance(s), Wine Refrigerator
  • other interior Features Breakfast Bar, Built-in Features, Ceiling Fan(s), Granite Counters, Crown Molding, Double Vanity, Eat-in Kitchen, High Speed Internet, Interior Steps, Kitchen Island, Multiple Dining Areas, Multiple Living Areas, Open Floorplan, Pantry, Recessed Lighting, Wired for Sound

Area & Lot

  • Status For Sale
  • Living Area2,172 Sq.Ft.
  • Lot Area8,250.26 Sq.Ft.
  • MLS® ID2180982
  • TypeResidential
  • YEAR BUILT1993
  • NeighborhoodCedar Park
  • Water FrontageNone
  • View DescriptionNeighborhood
  • Elementary SchoolWestside
  • Middle SchoolCedar Park
  • High SchoolCedar Park
  • School DistrictLeander ISD

Exterior

  • STORIES2
  • Garage Space2.0
  • water SourcePublic
  • utilitiesElectricity Connected, Natural Gas Connected, Sewer Connected, Water Connected
  • PoolHeated, In Ground, Pool/Spa Combo, Saltwater
  • roofComposition, Metal, Shingle
  • lot featuresBack Yard, Corner Lot, Curbs, Front Yard, Landscaped, Level, Sprinkler - Automatic, Sprinkler - In-ground, Trees-Large (Over 40 Ft)
  • parkingAttached, Door-Multi, Driveway, Garage, Garage Faces Front, Inside Entrance
  • HEAT TYPECentral, Natural Gas
  • AIR CONDITIONINGCeiling Fan(s), Central Air, Electric
  • sewerPublic Sewer
  • SubstructureSlab
  • Disability FeaturesNone
  • other exterior FeaturesSee Remarks, Gutters Partial, Lighting, Private Yard

Financial

  • Sales Price$539,900
  • Real Estate Tax $10,288/yr
View Virtual Tour
Backyard patio with a round fire pit, four chairs, and string lights beneath mature trees.

Schedule a Showing

We would love to show you our beautiful property. Please select your preferred date and time below. An agent will be in touch shortly to confirm your appointment.

Schedule a Showing

We would love to show you our beautiful property. Please select your preferred date and time below. An agent will be in touch shortly to confirm your appointment.

Thank you for your interest in 105 Bluejack PL, Cedar Park, TX 78613. We are reviewing your request and will be in touch shortly!

Mortgage Calculator

Estimate your monthly mortgage payment, including the principal and interest, property taxes, and HOA. Adjust the values to generate a more accurate rate.

All estimates are provided for informational purposes only. Actual amounts may vary.
$0,000 Your Payment 20 15 65
$0,000 Your Payment

Cedar Park

Explore

Work With Trish

Dedicated to guiding clients through every step of the process while providing knowledge and support to make informed decisions. She is committed to surpassing expectations and fostering lifelong relationships with everyone.

Follow Me on Instagram